Back to Home

SITE / 06 — Completed Work

WORK BUILT.
RESULTS VISIBLE.

A closer look at completed landscaping, paving and brickwork delivered by PUBSEC Civil Construction.

WORK / 01

Landscaping & Paved Walkways

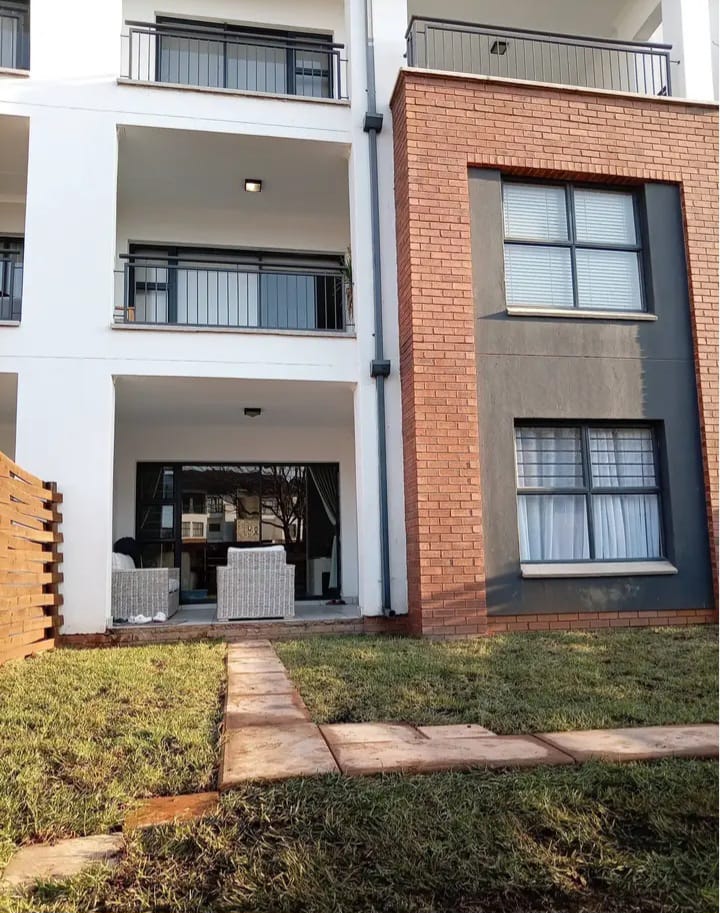
Completed outdoor works combining new lawn, paved pedestrian routes, garden borders and timber screening for a clean, practical finish.

Completed landscaped garden with paved walkways and lawn
IMG · 001

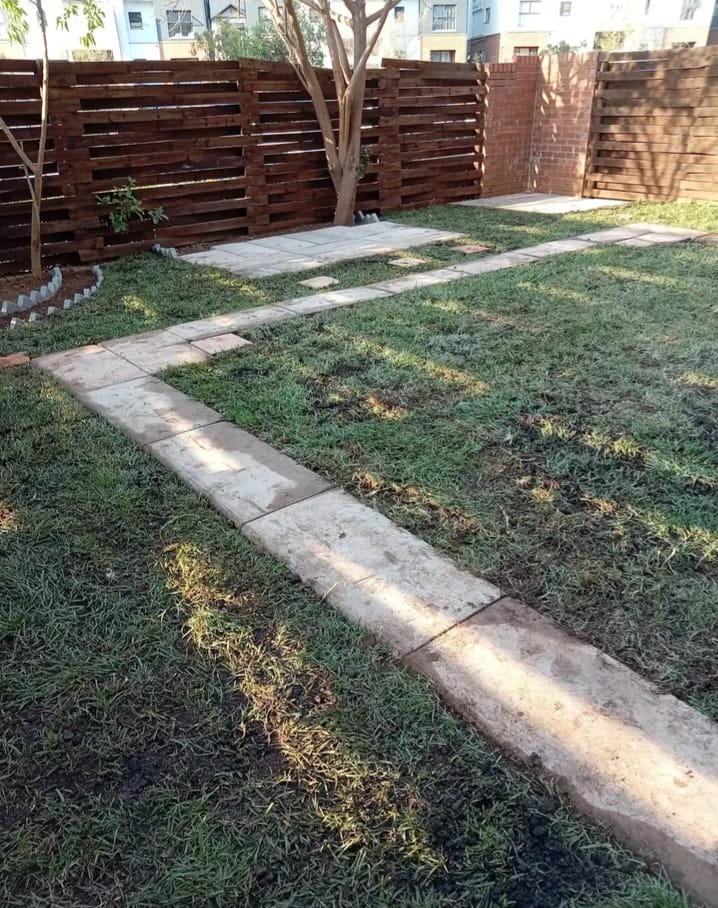
Garden Layout & Walkways

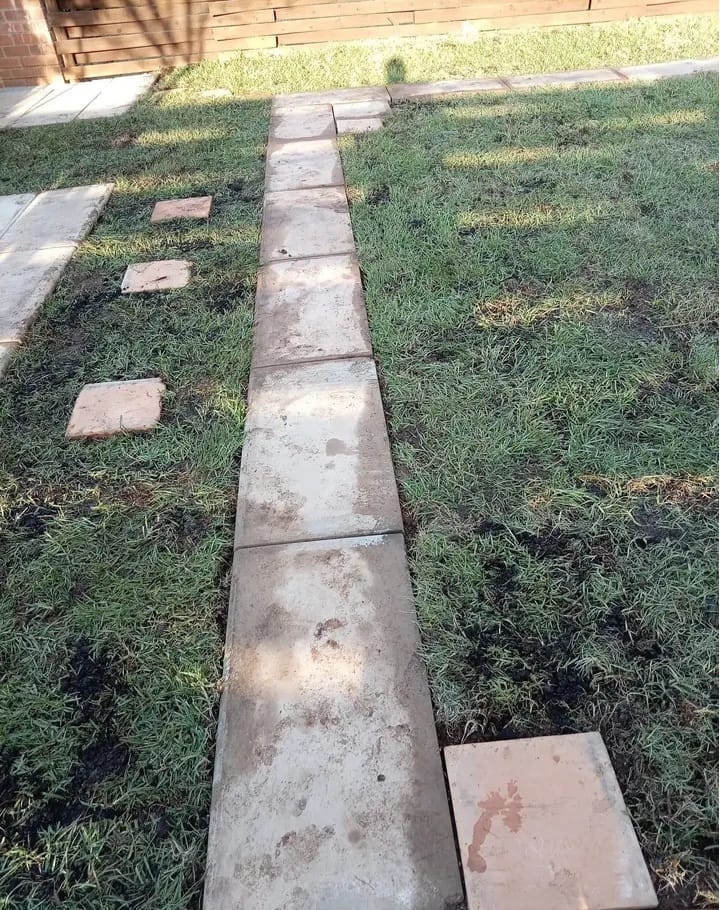
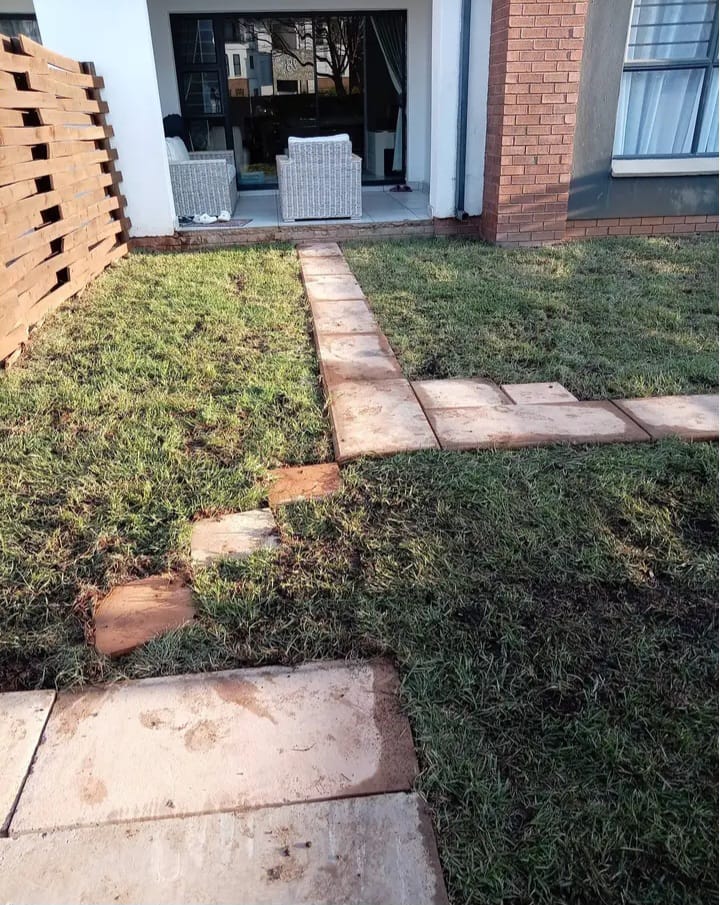
New lawn installation paired with practical paved routes, creating defined access through the outdoor space.

Landscaped residential courtyard in front of a brick building
IMG · 002

Residential Landscaping

A clean landscape finish around an occupied residential property, including lawn placement and pedestrian access.

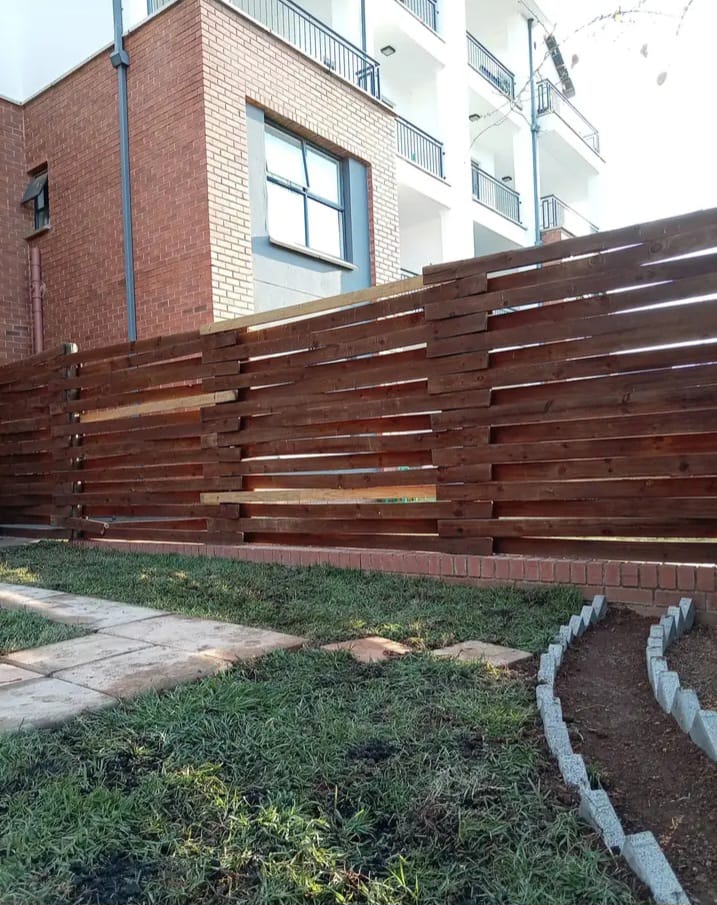
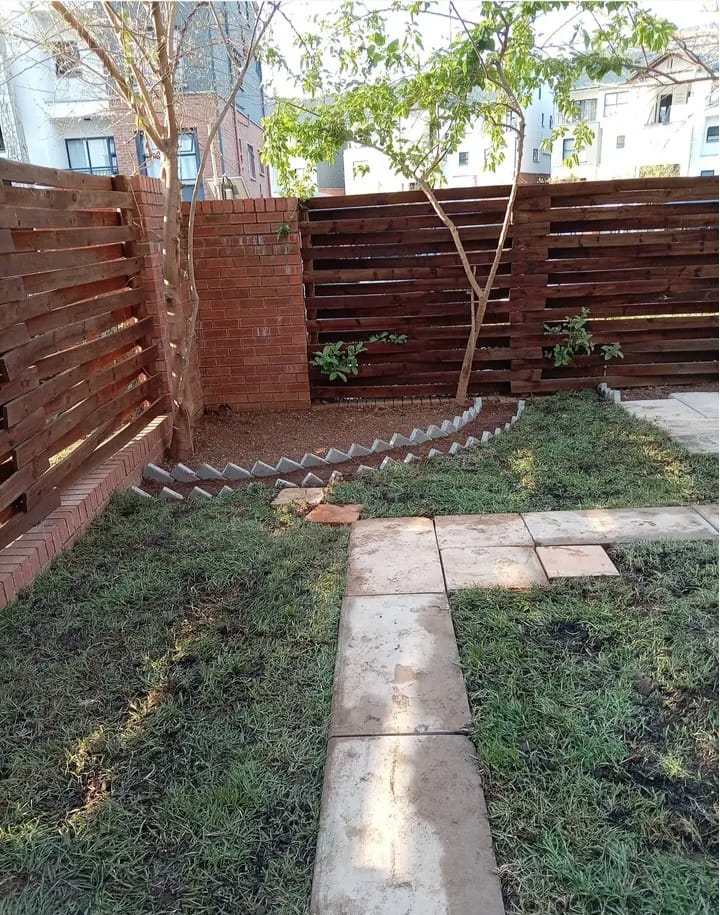
Landscaped courtyard with timber boundary fence and planting bed
IMG · 003

Boundary & Garden Finish

Timber screening, lawn work and shaped planting beds combined into a neat, low-maintenance outdoor area.

Straight paved garden walkway surrounded by newly laid lawn
IMG · 004
Paved walkway connecting a lawn to a residential patio
IMG · 005
Landscaped garden border with paving and lawn
IMG · 006

WORK / 02

Boundary-Wall Brickwork

Masonry work completed from active construction through to the finished boundary wall, with consistent courses, piers and capping.

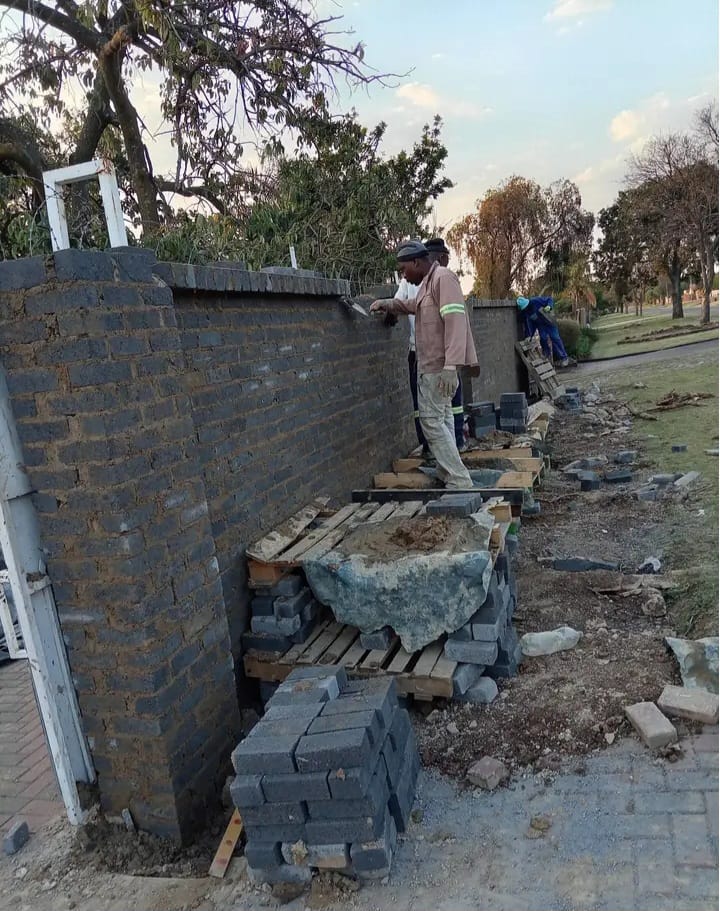
Bricklayers constructing a long boundary wall
IMG · 007

Boundary Wall Construction

On-site bricklaying for a substantial boundary wall, built in controlled sections with aligned courses and piers.

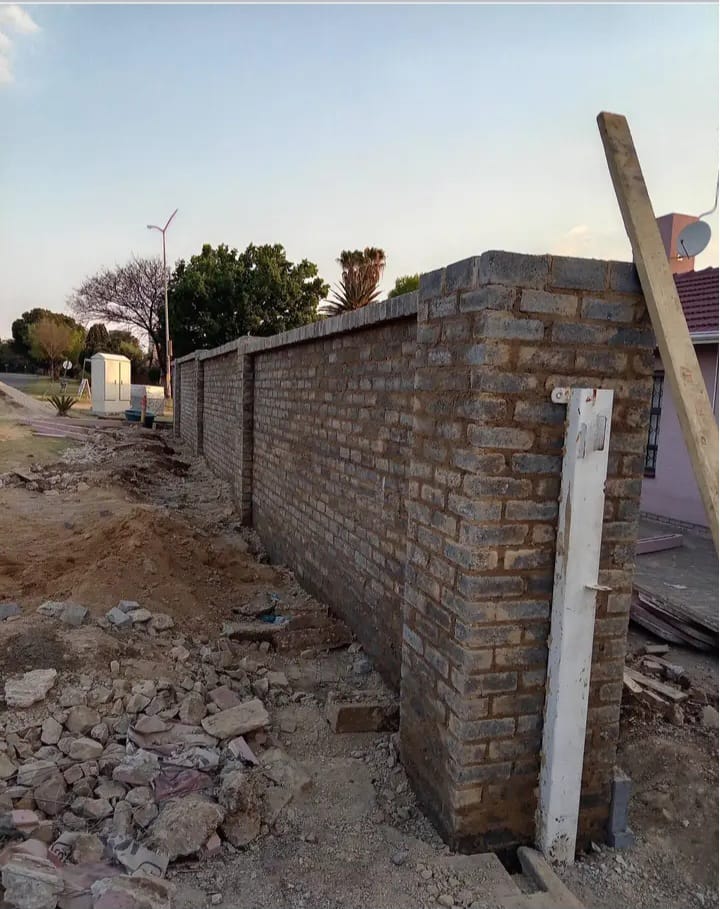
Long newly built brick boundary wall
IMG · 008

Completed Wall Structure

Continuous masonry walling with reinforced piers and a consistent finished height along the property boundary.

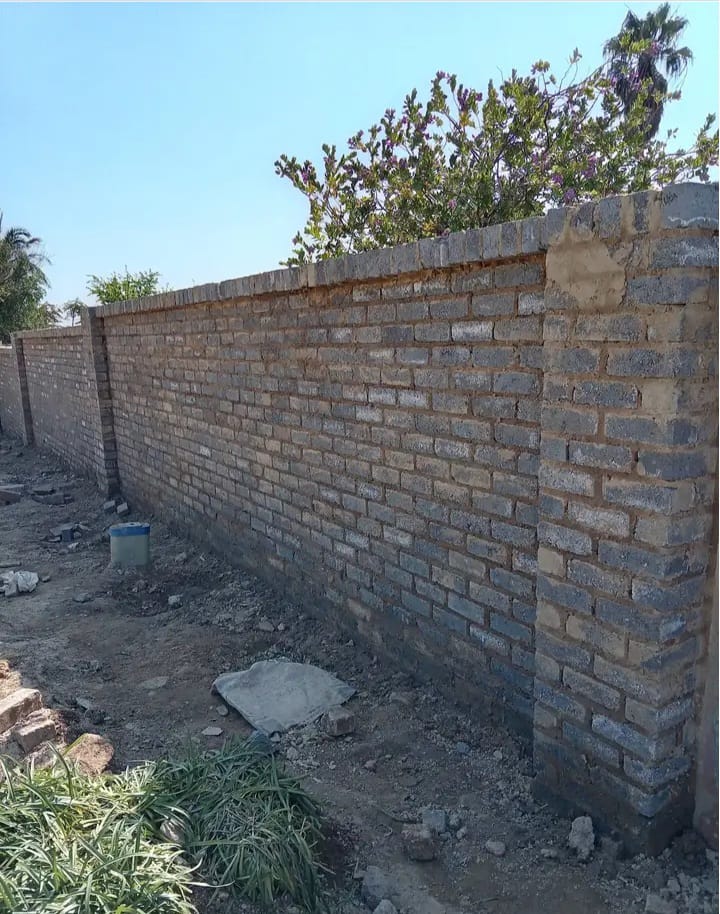
Detailed view of completed boundary wall brickwork
IMG · 009

WORK / 03

Road Markings

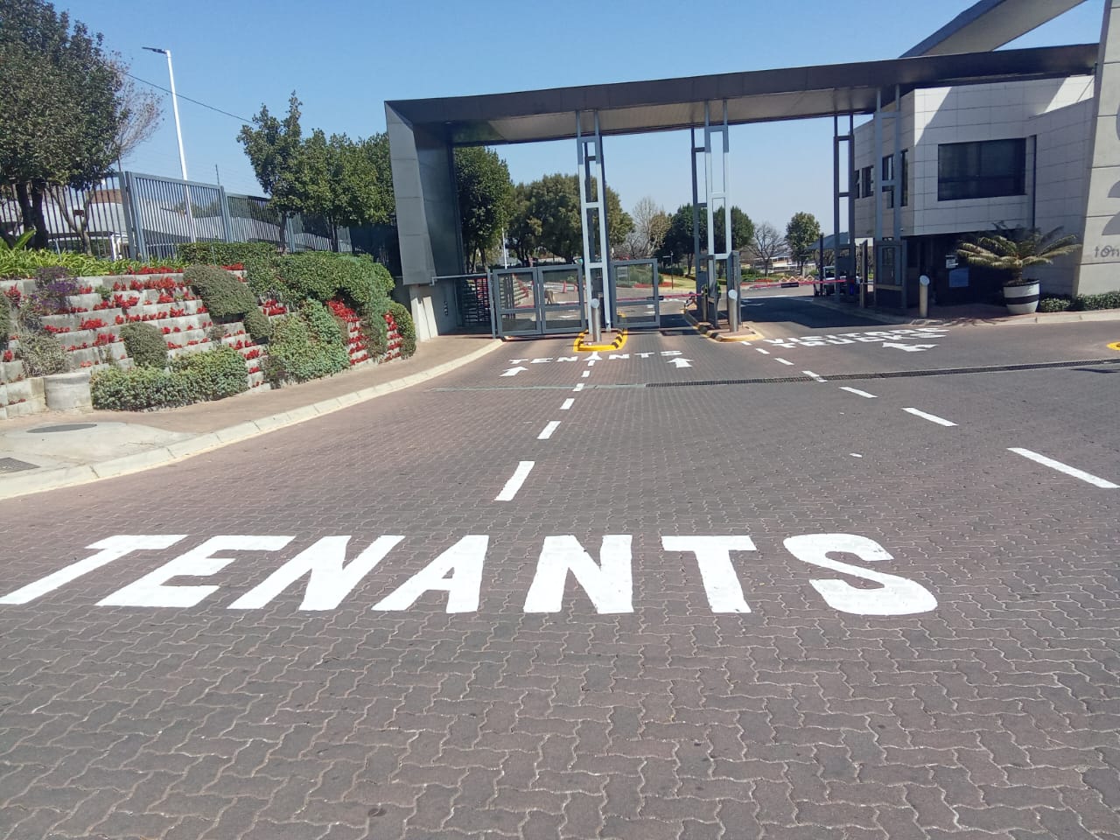
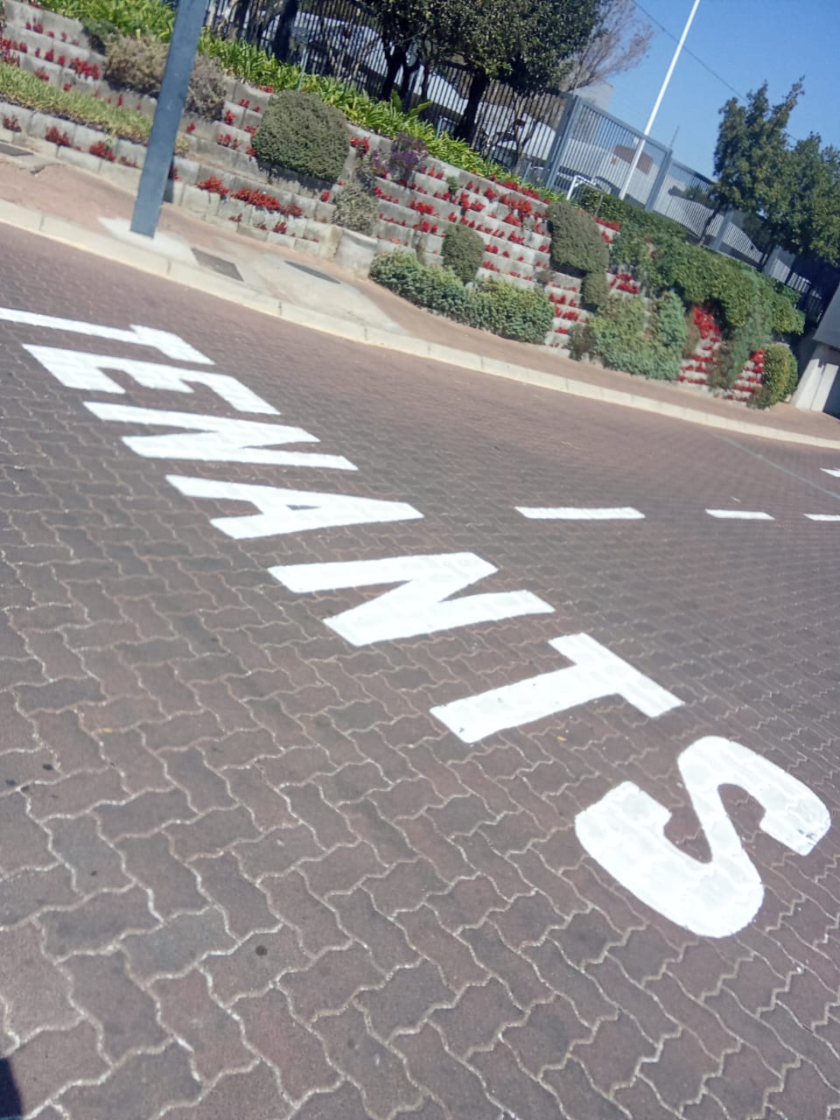
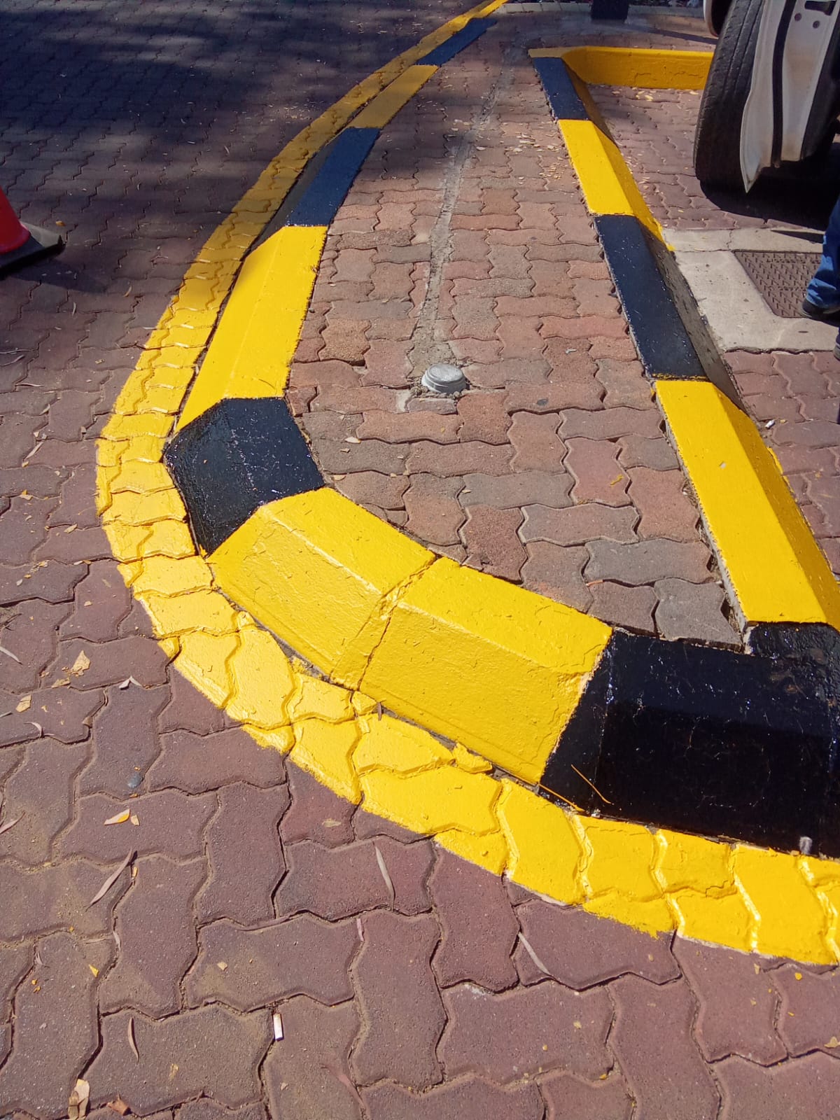
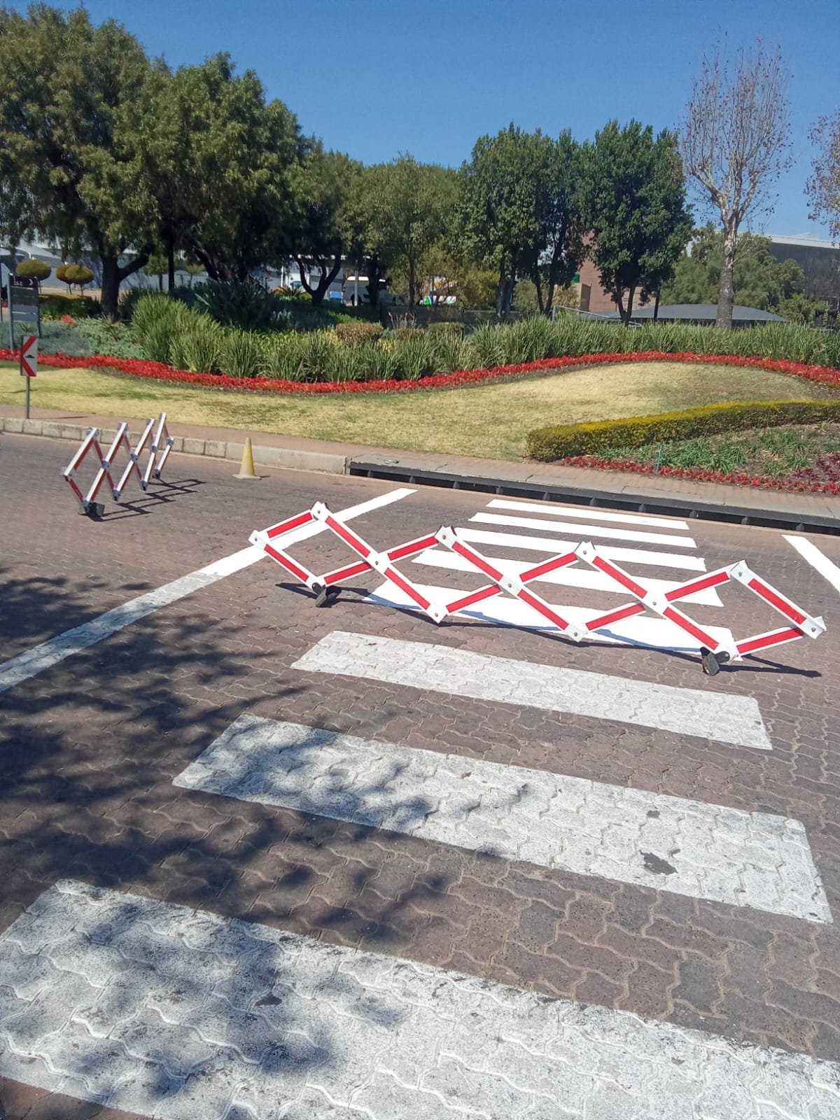
Professional road marking applications on paved access roads — directional arrows, lane lines, stop bars, pedestrian crossings and hazard-painted kerbing for clear traffic control.

Entrance roadway with freshly painted TENANTS road markings and directional arrows
IMG · 010

Access Road Marking

High-visibility directional markings and lane lines painted on block paving at a controlled access point, guiding traffic cleanly through the entrance.

TENANTS painted in white road marking paint on block paving
IMG · 011
Kerbing painted in yellow and black hazard stripes on a paved traffic circle
IMG · 012

Kerb & Hazard Marking

Kerbing finished in yellow and black hazard paint to clearly delineate traffic islands and protect pedestrians and vehicles at the circle.

Painted pedestrian crossing and stop line on block paving with traffic barriers
IMG · 013

Pedestrian Crossing

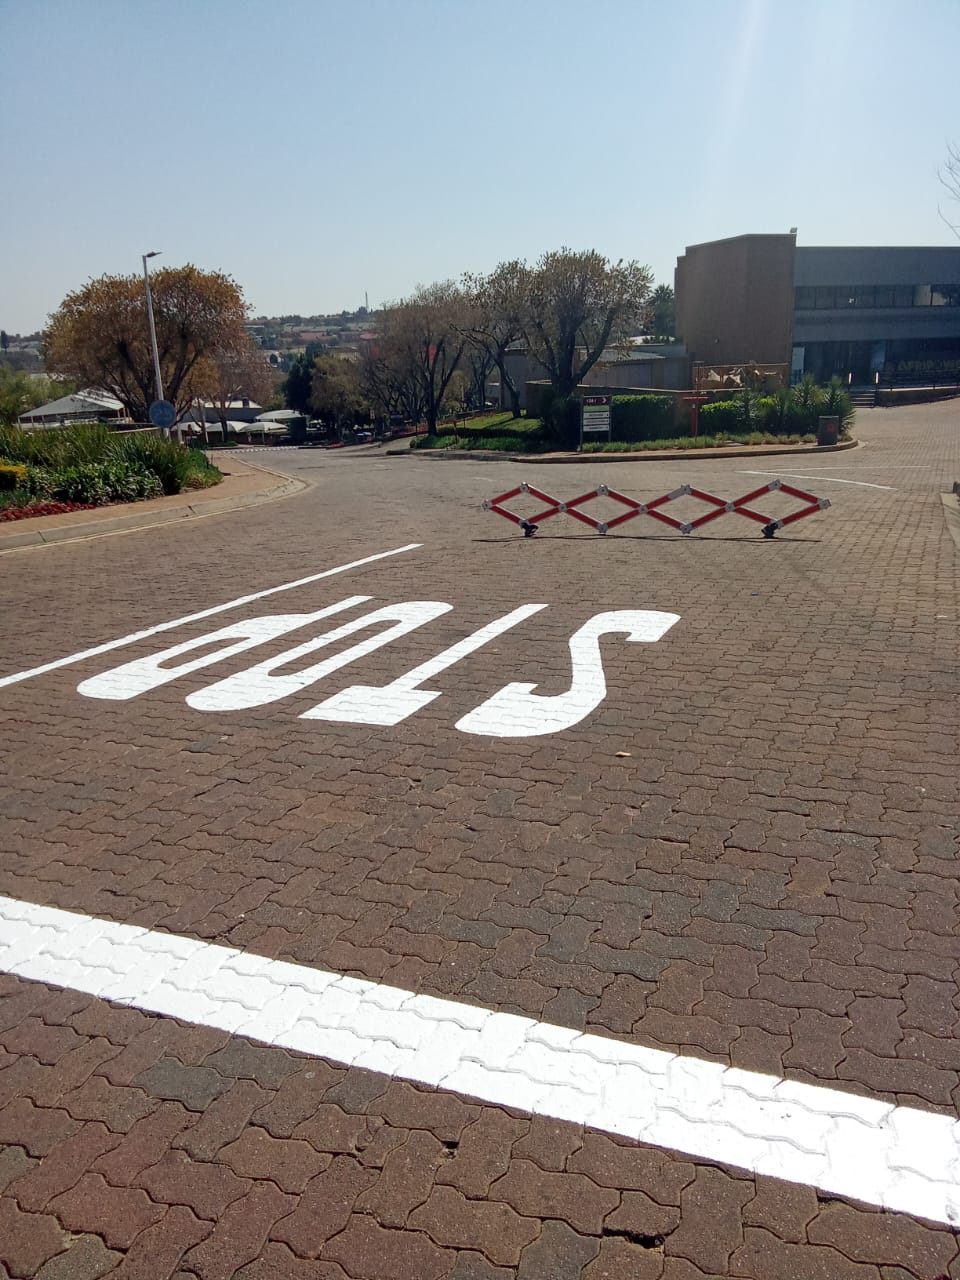
Stop lines, crossing bars and pedestrian walkway markings applied for clear right-of-way control at the entrance crossing.

STOP marking and stop line painted on block paving at a road entrance
IMG · 014

WORK / 04

Swimming Pool Construction

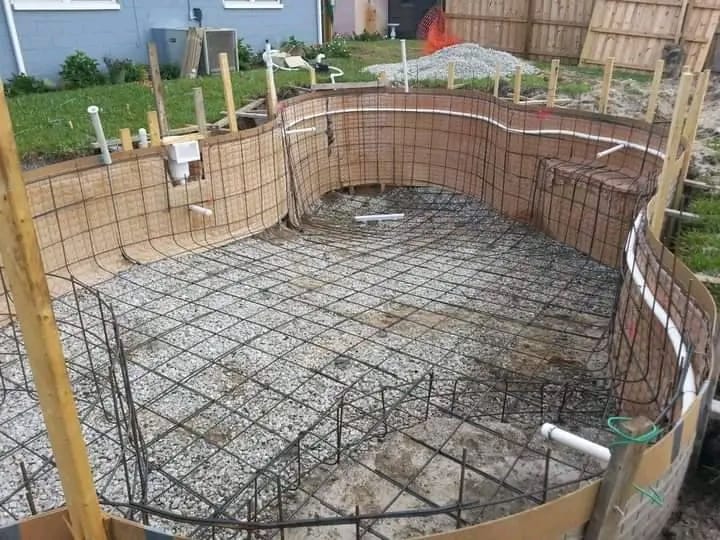
Structural swimming pool construction from reinforcement and formwork through to masonry shells — built to engineering spec and ready for finishing.

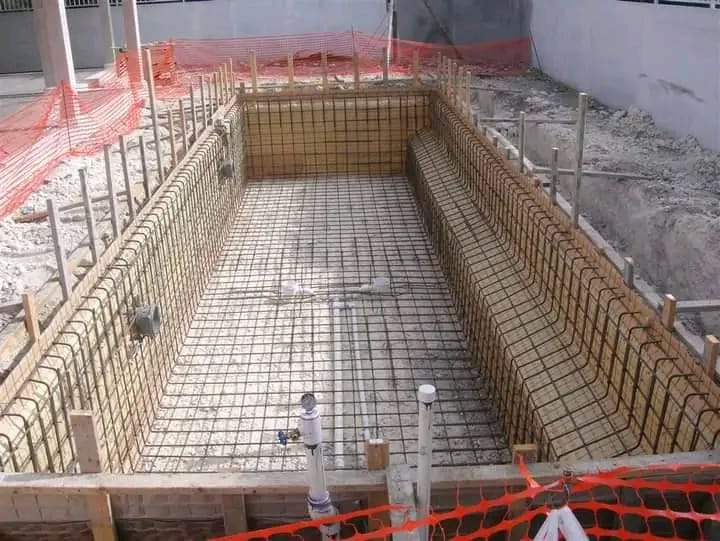
Rectangular swimming pool under construction with steel reinforcement cage and formwork
IMG · 015

Reinforced Pool Shell

Steel reinforcement fixed and formwork set for a rectangular pool shell, with plumbing penetrations positioned before the concrete pour.

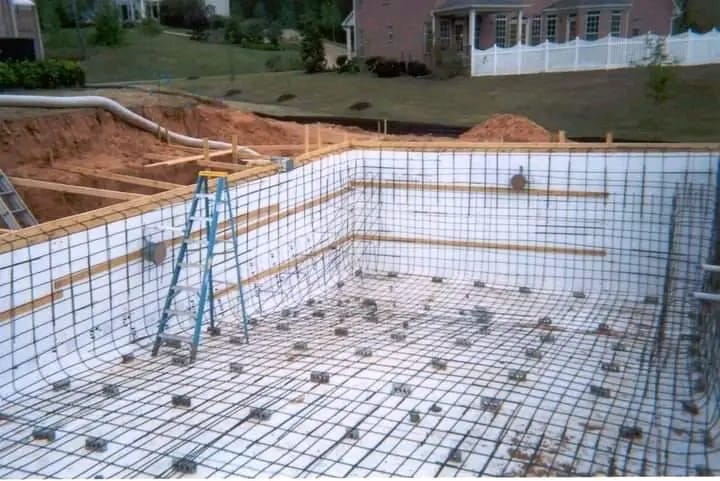
Swimming pool shell under construction with reinforcement mesh over waterproofed walls
IMG · 016
Freeform swimming pool under construction with curved reinforced walls and piping installed
IMG · 017
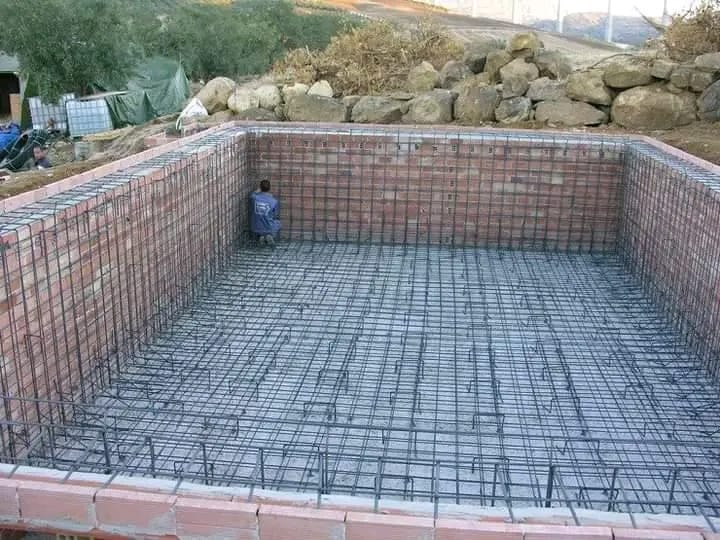
Brick-walled swimming pool under construction with reinforcement mesh over the floor and walls
IMG · 018

Masonry Pool Construction

Brick pool walls built and reinforced mesh laid over the floor and sides, prepared to engineering spec ahead of shotcrete and finishing.

WORK / 05

Roofing

Timber truss roof construction from on-site fabrication and erection through to sheeting — built square, braced to spec and closed off watertight.

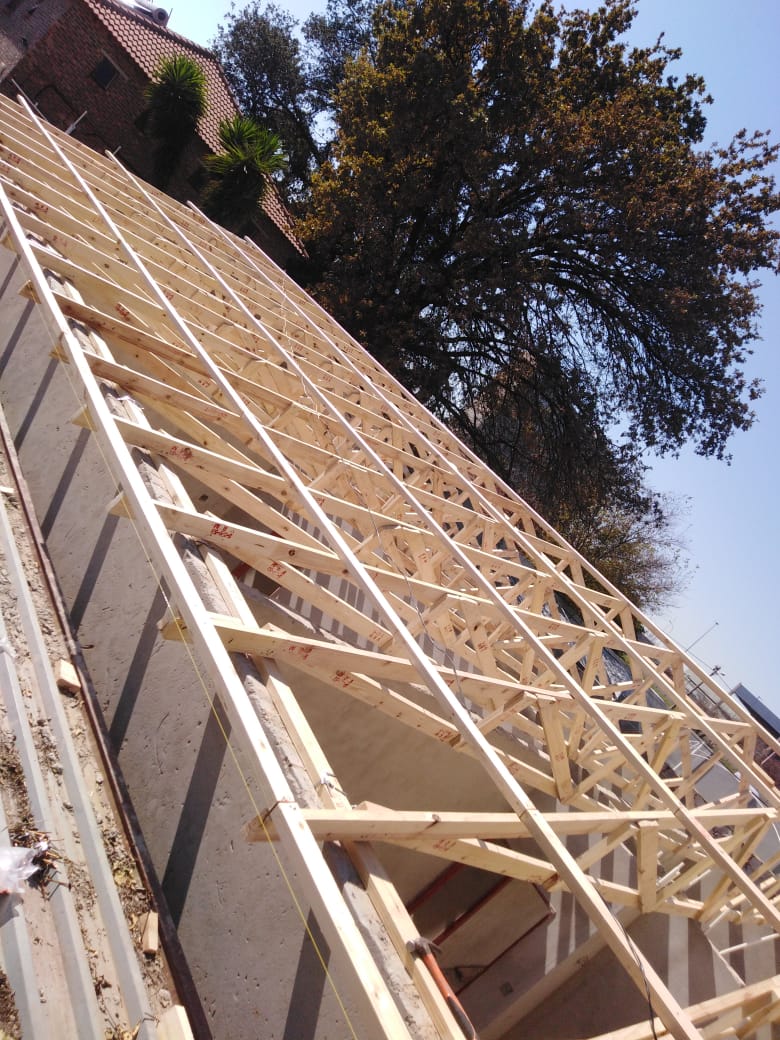
Timber roof trusses erected on concrete block walls
IMG · 019

Truss Erection

Prefabricated timber trusses lifted and fixed onto prepared block walls, set to line and level before battening and sheeting.

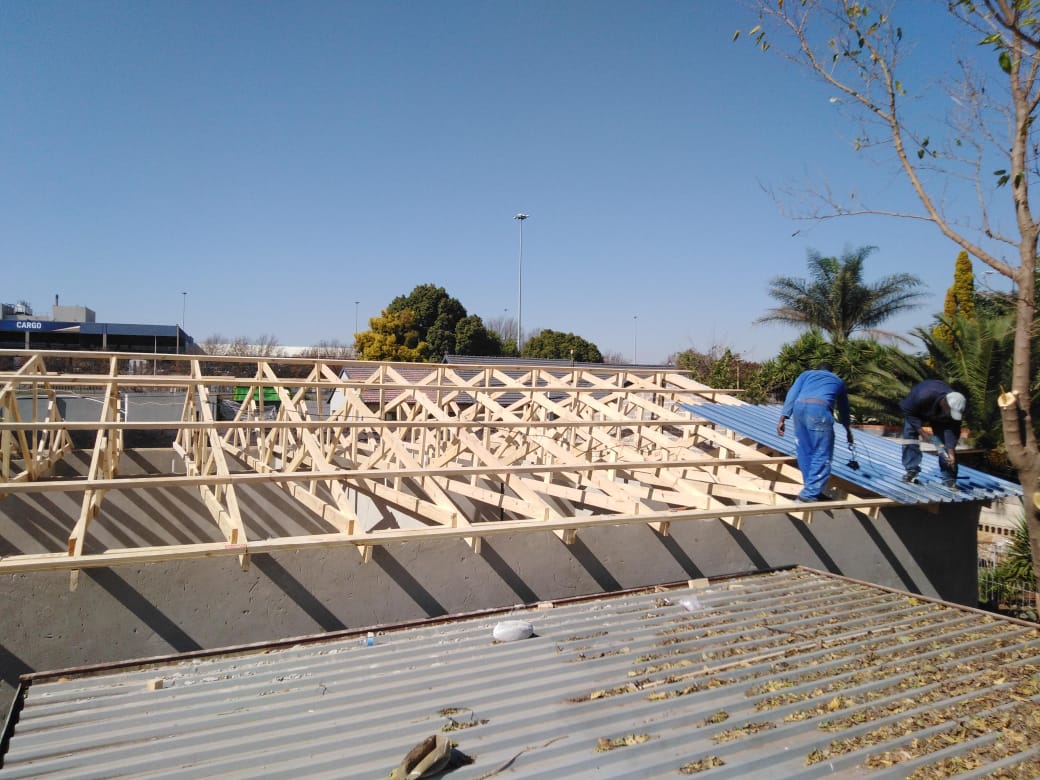
Workers fitting corrugated roof sheeting onto a new timber truss roof
IMG · 020

Roof Sheeting Installation

Corrugated sheeting fixed to the completed truss structure with correct overlap and fixing spacing for a watertight finish.

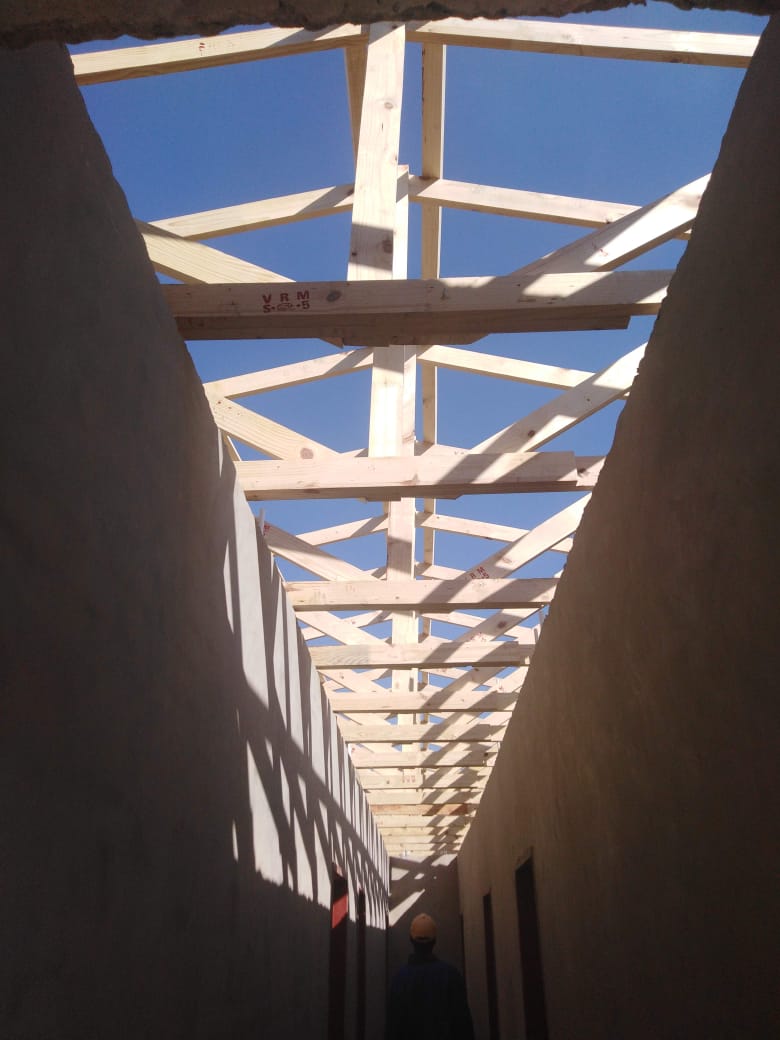
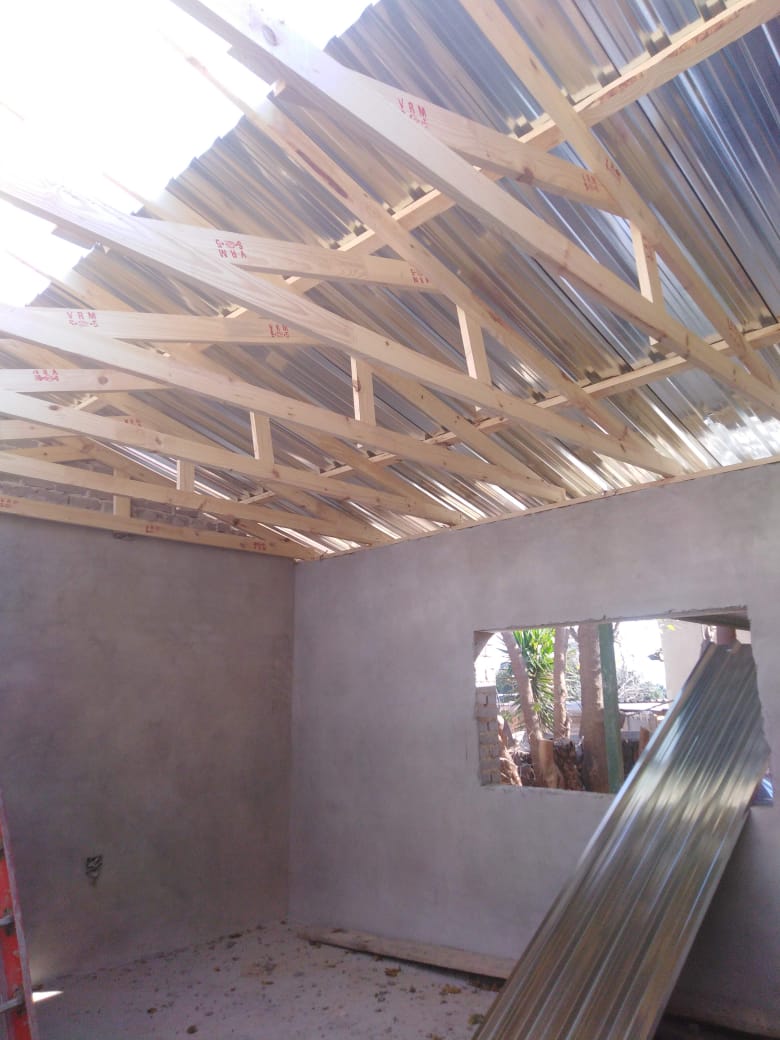
Timber roof truss structure viewed from inside an unfinished building
IMG · 021

Internal Truss Structure

Full truss assembly braced and aligned over the wall plate, ready to carry sheeting and ceiling loads to spec.

Roof trusses with sheeting being installed over an unfinished interior
IMG · 022
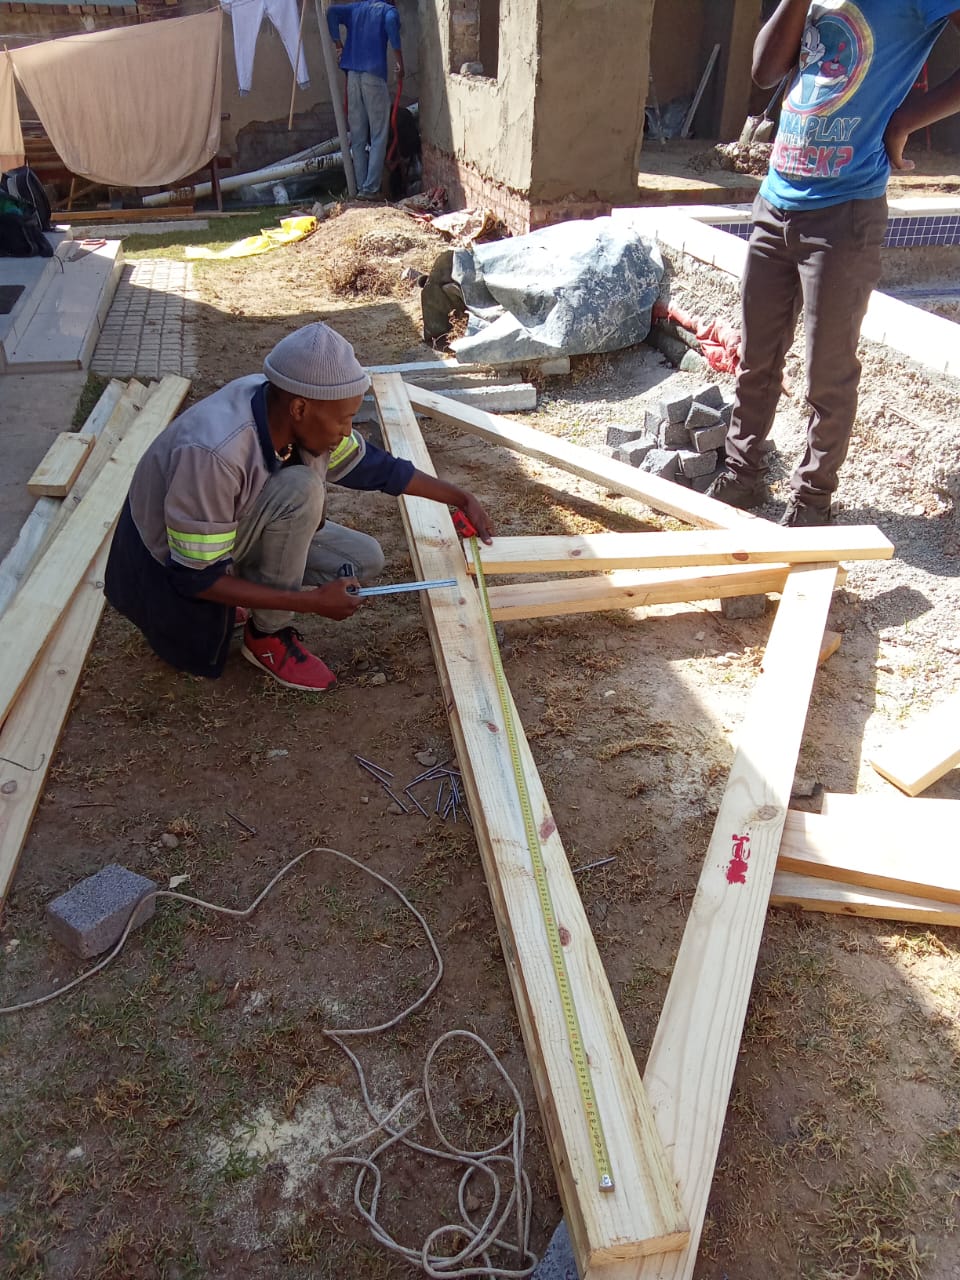
Carpenter measuring and marking timber roof beams on site
IMG · 023

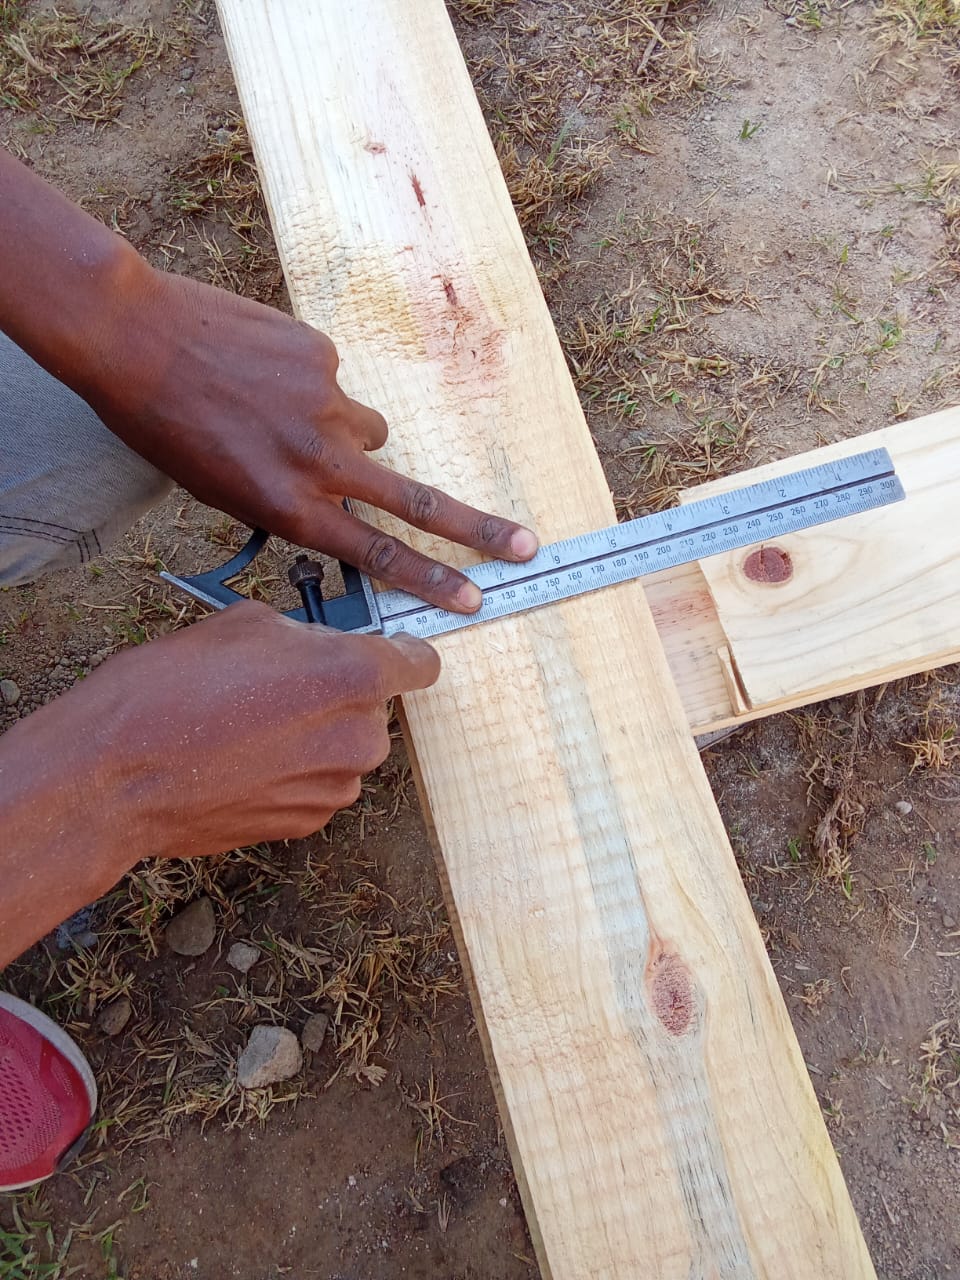
On-Site Fabrication

Roof members measured, cut and prepared on site for accurate fit and clean assembly of the truss structure.

Close-up of a combination square marking a cut line on a timber roof beam
IMG · 024

WORK / 06

Brick Laying Works on Complex Units
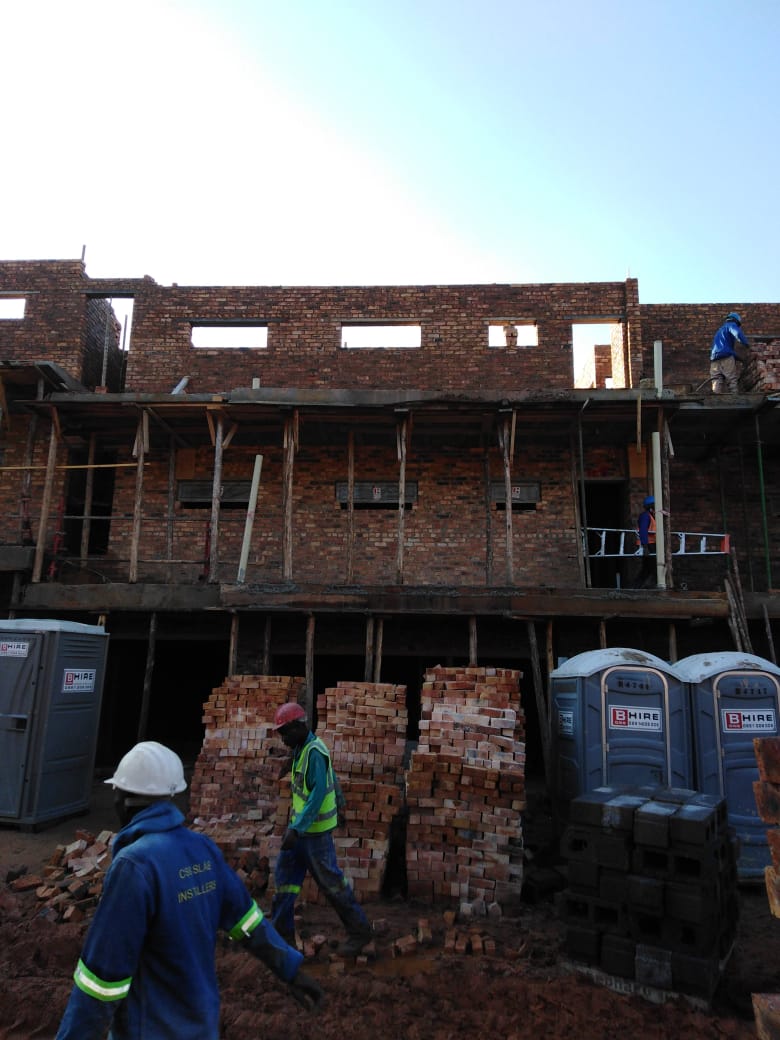
Brickwork on residential complex units — from foundations, slab preparation and wet services through to multi-storey walls built plumb, level and to spec.

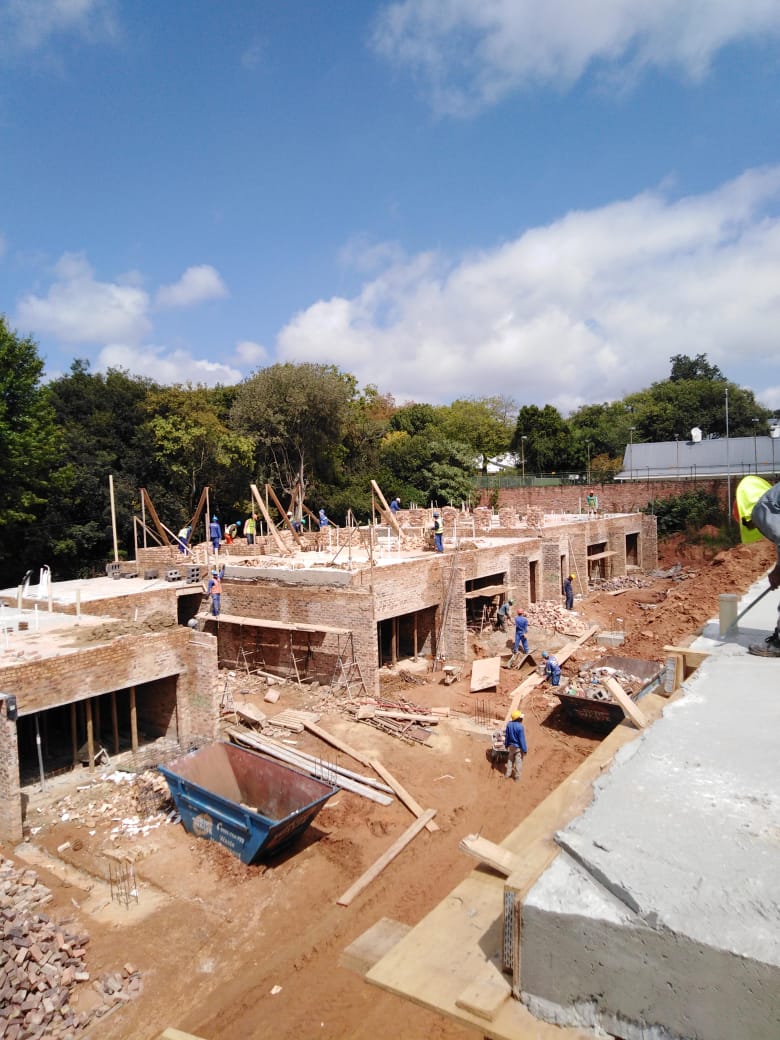
Multi-storey face-brick complex units under construction with scaffolding and brick stacks on site
IMG · 025

Complex Unit Brickwork

Full brick package on a residential complex — walls built level and plumb across multiple units, with openings and lintels set to the drawing set.

Row of brick complex units under construction with concrete columns and scaffolding
IMG · 026

Multi-Unit Progress

Several units advancing in parallel, with concrete columns, brick walls and scaffolding coordinated to keep the build programme moving.

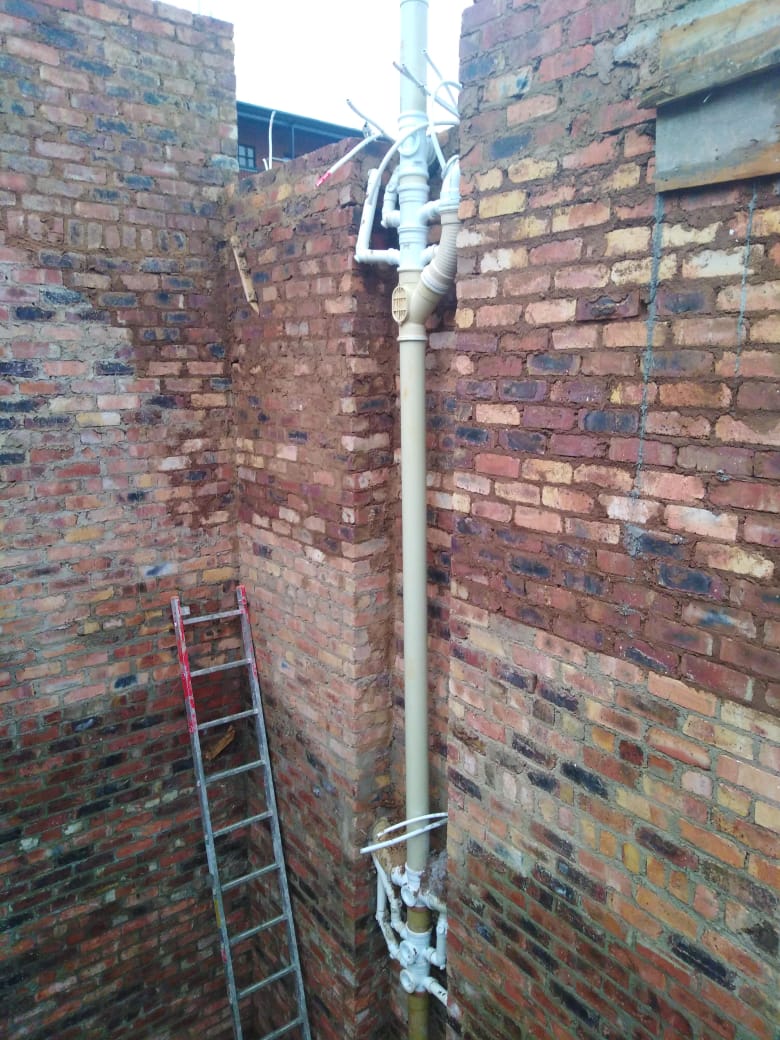
Brick wall with plumbing pipework being built in around wet services
IMG · 027

Wet Services Built In

Masonry work built around plumbing and drainage lines, with pipework chased in and sealed as the walls go up.

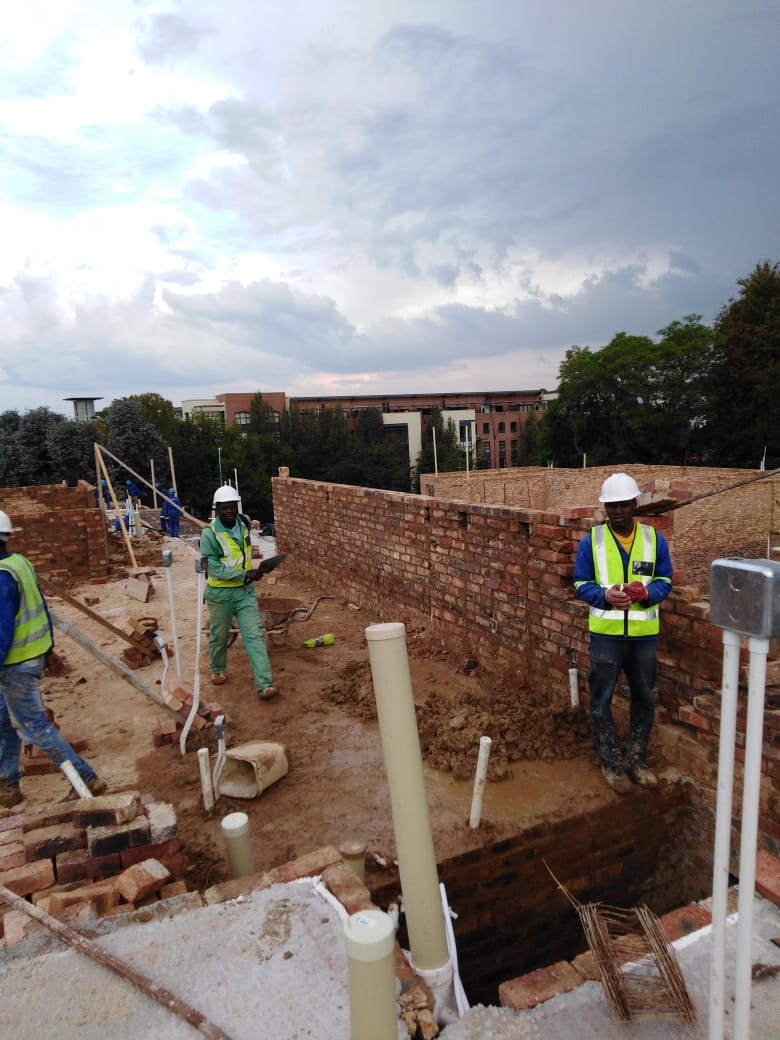
Bricklayers building walls between complex units with scaffolding and pipework installed
IMG · 028
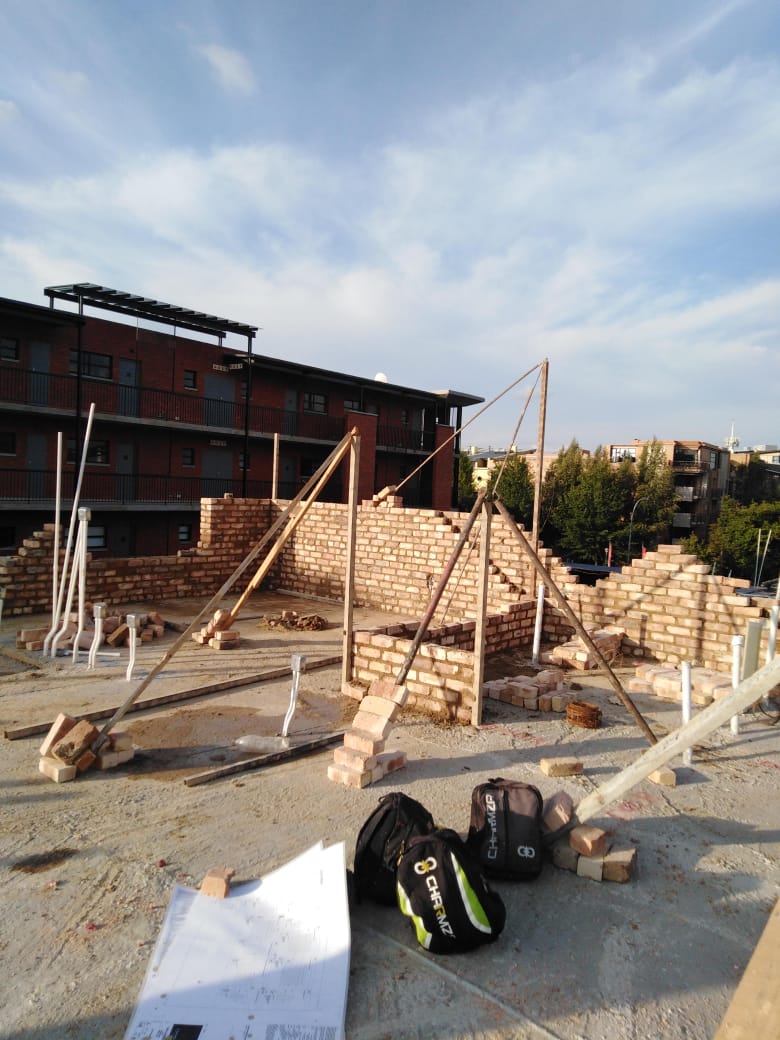
Brick walls of a complex unit under construction with temporary bracing
IMG · 029
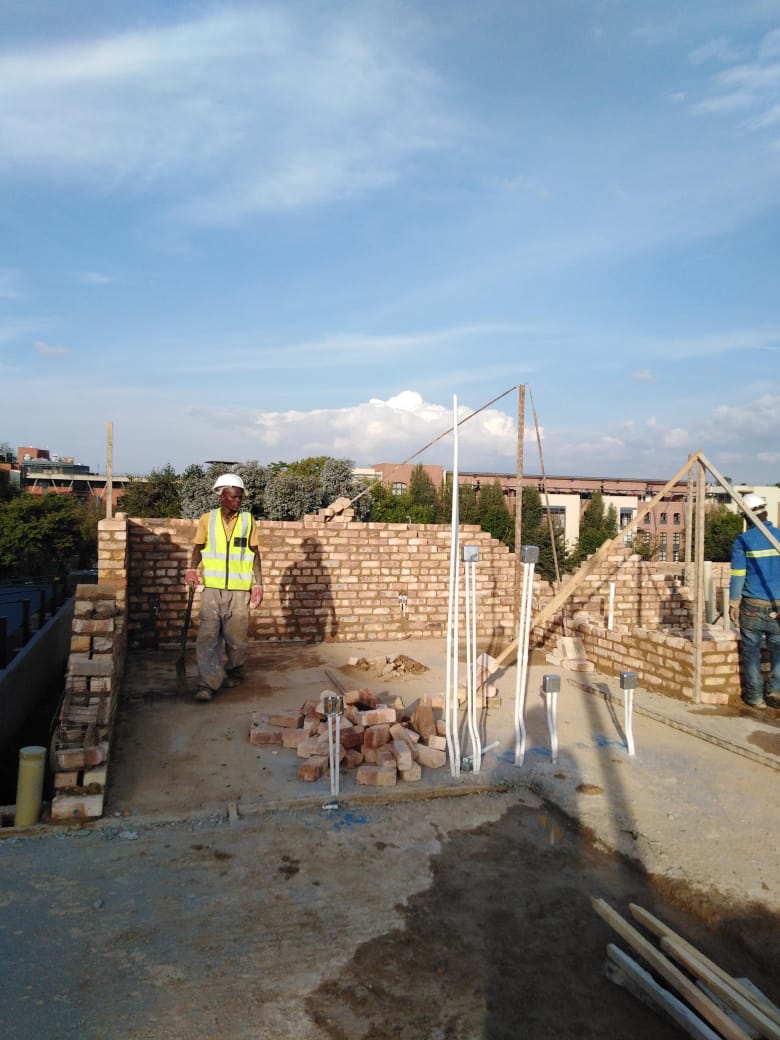
Worker on a brick-walled unit under construction with conduit set into the walls
IMG · 030
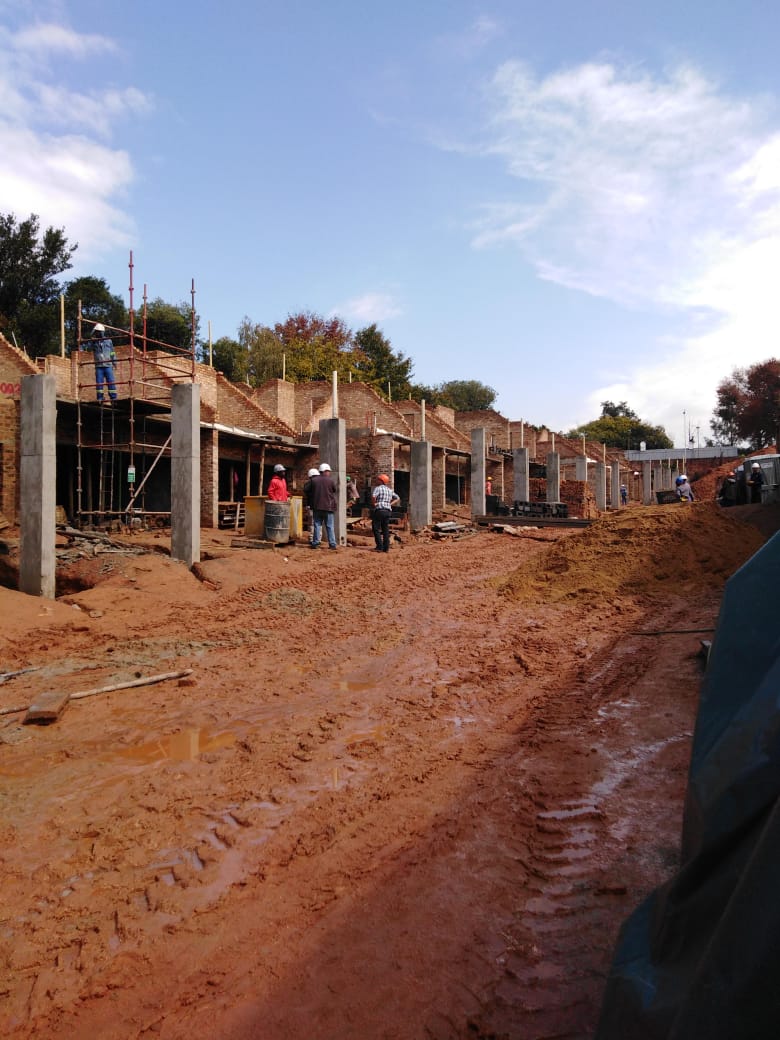
Wide view of a brick complex development under construction with workers on multiple units
IMG · 031

Full Complex Build

Brickwork advancing across the full complex footprint — foundations, walls and slabs sequenced unit by unit on an active site.

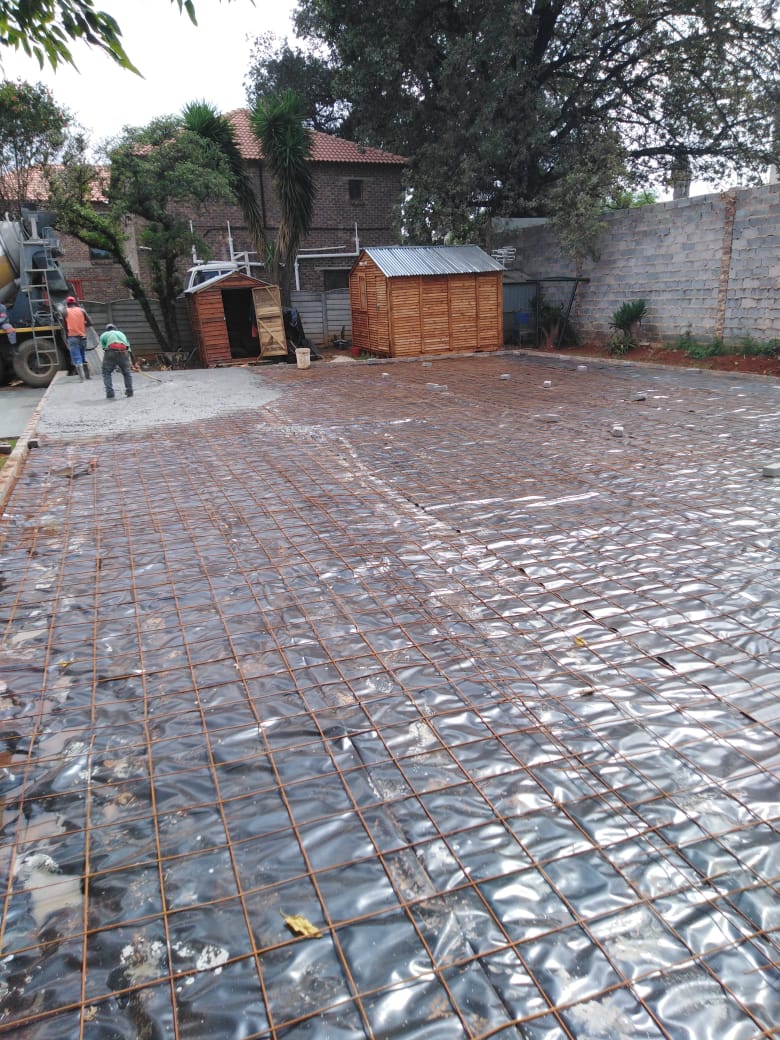
Reinforcement mesh laid over a concrete slab with damp-proofing ahead of the pour
IMG · 032

Slab Preparation

Damp-proofing and steel reinforcement set over the slab area ahead of the concrete pour, prepared to engineering spec.

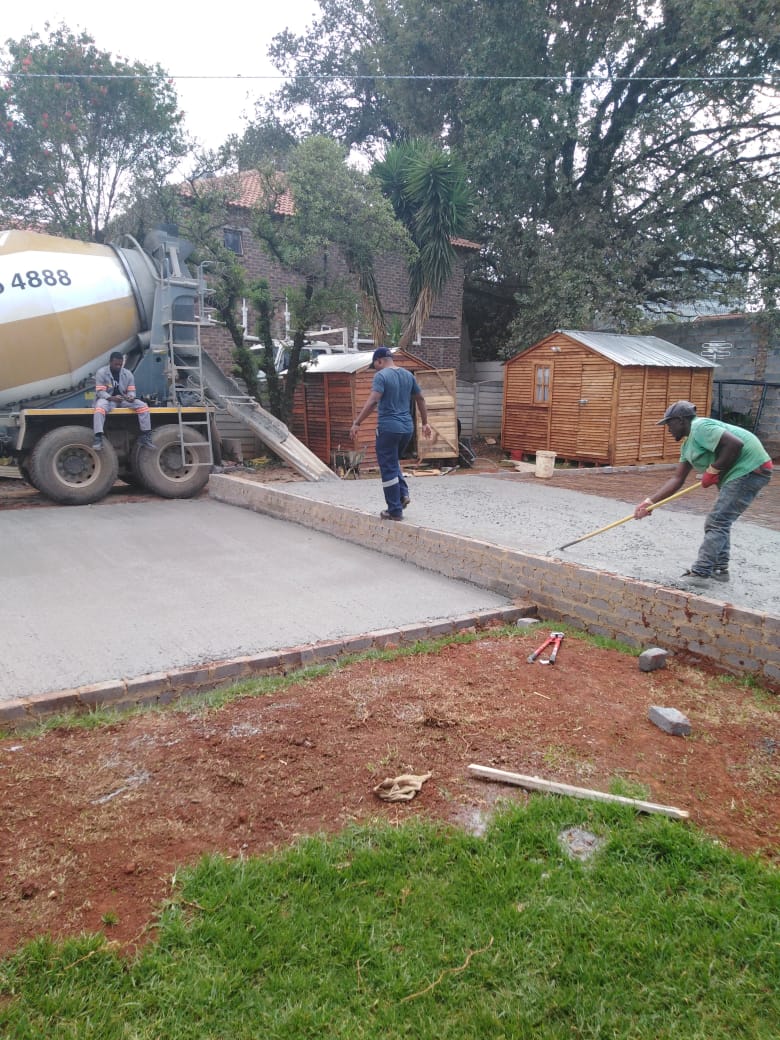
Workers screeding a new concrete slab edged with brick kerbing on a residential site
IMG · 033

Slab Pour & Kerbing

Concrete poured and screeded inside brick-edged formwork, completing the platform for the unit's outdoor surfaces.

WORK / 07

Aluminium Designing & Fixing
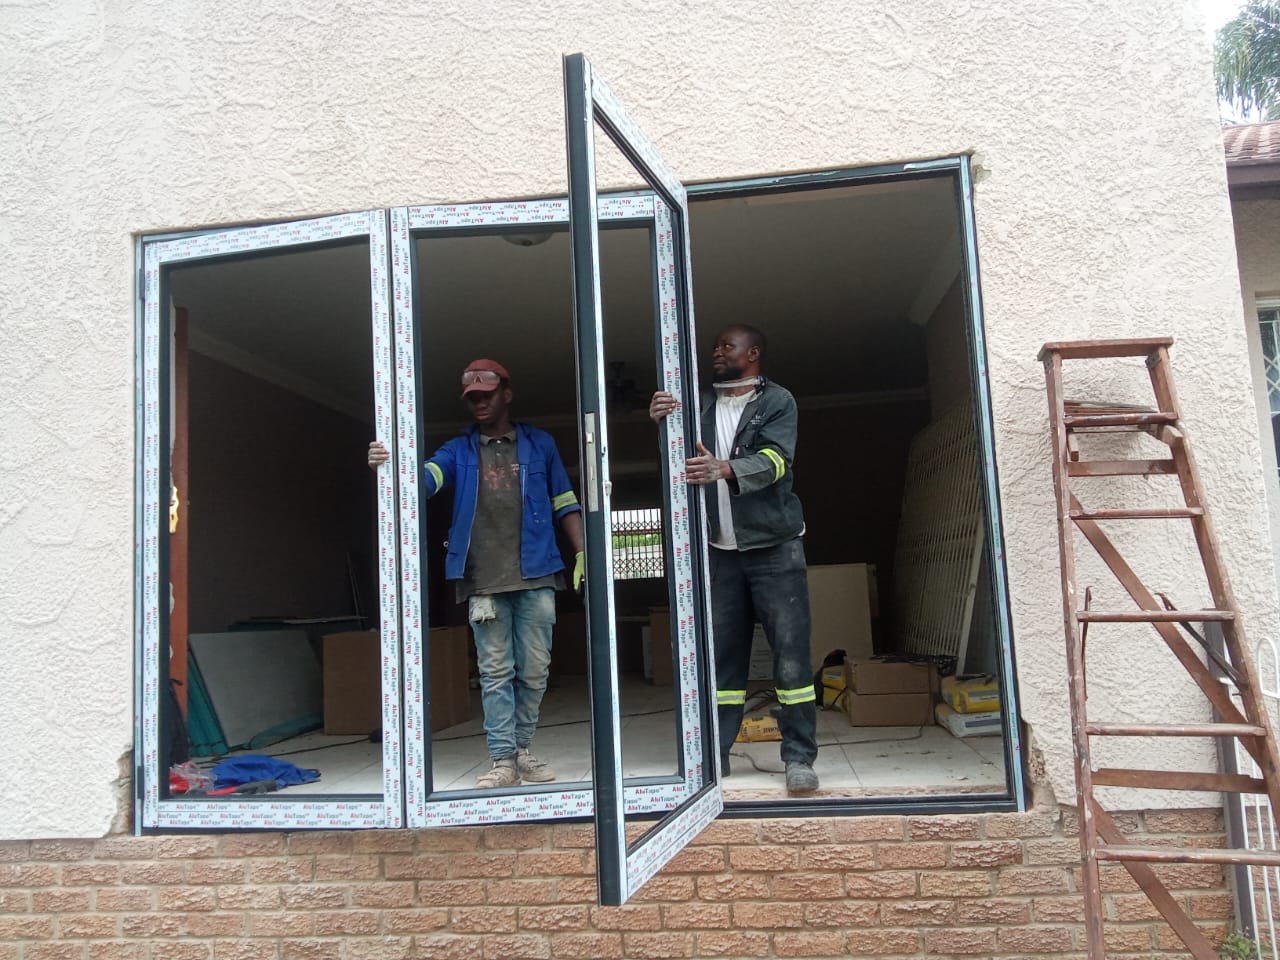
Aluminium windows and doors supplied and fitted — from large sliding and folding openings to custom arched and bow window installations, set level, sealed and finished clean.

Workers fitting a large aluminium folding door frame into a wall opening
IMG · 034

Folding Door Installation

Wide-span aluminium folding doors fitted and secured into a prepared opening, checked for level operation and sealing.

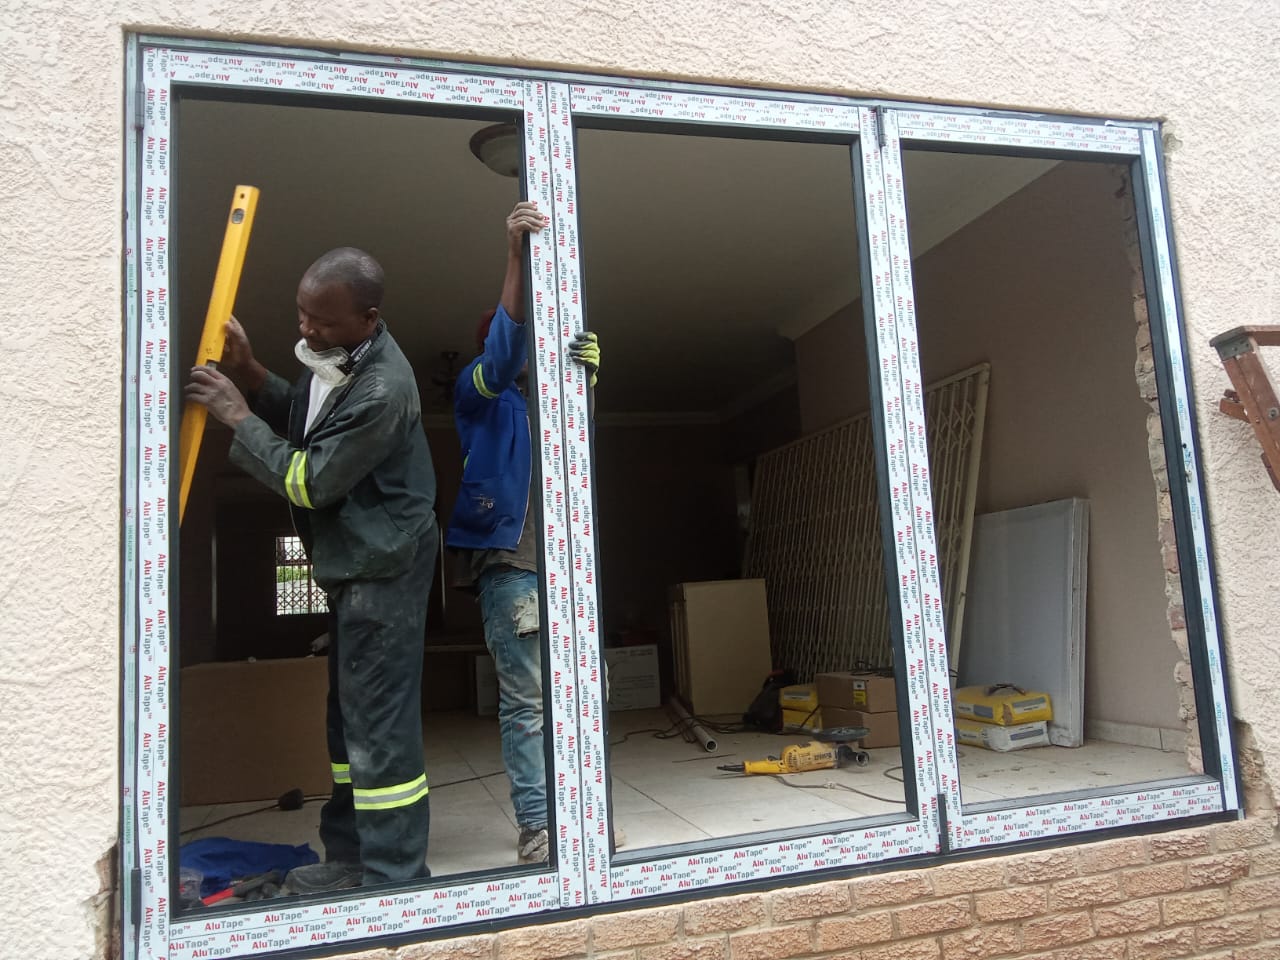
Workers installing a large aluminium sliding door frame with protective tape still on
IMG · 035

Sliding Door Installation

Large aluminium sliding door frames set plumb and square, with tracks aligned for smooth operation and weather sealing.

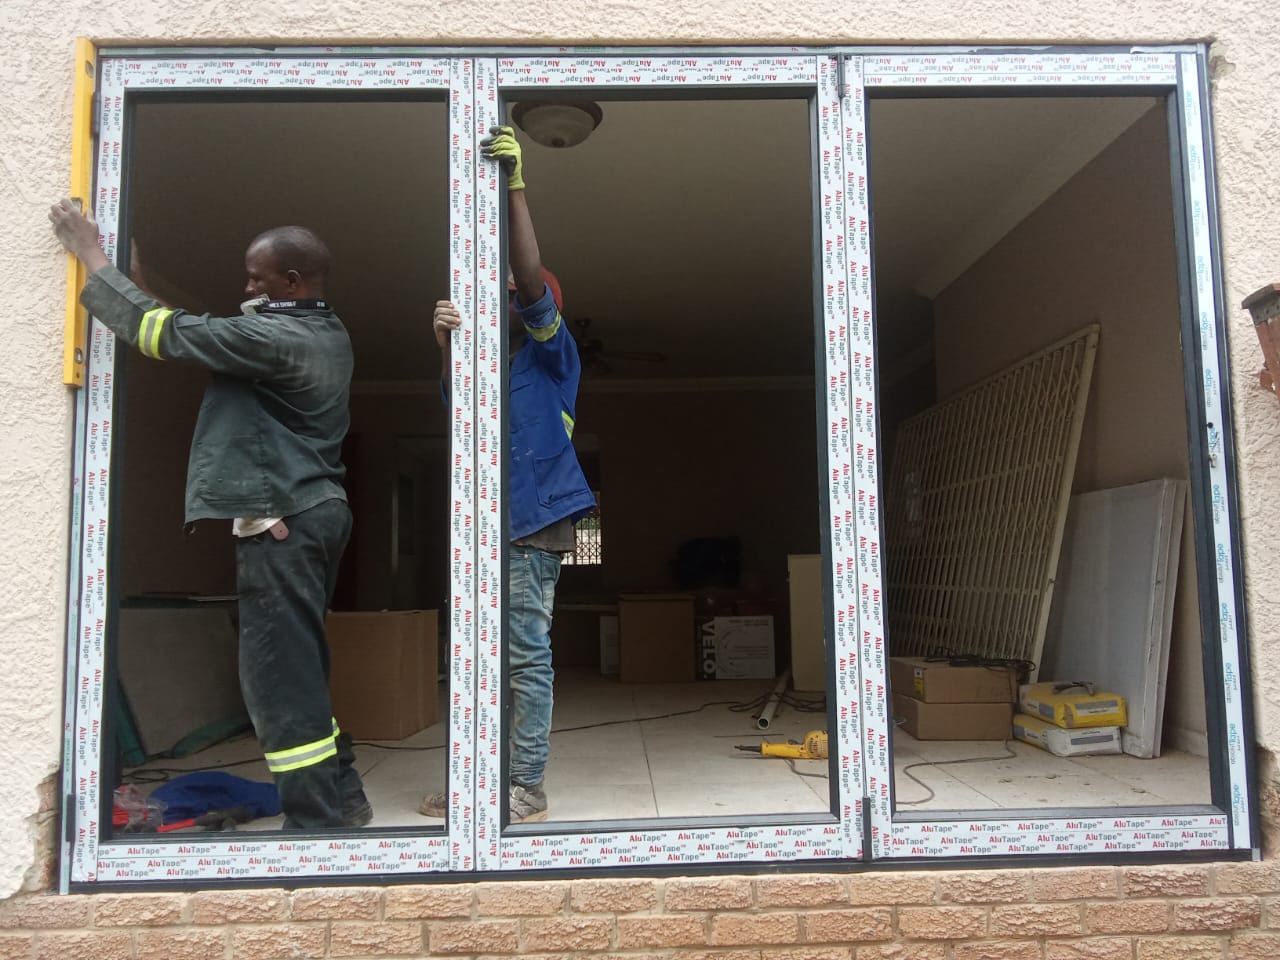
Workers levelling an aluminium window frame during installation in a plastered wall
IMG · 036

Window Frame Installation

Aluminium window frames positioned and levelled into masonry openings before glazing and final sealing.

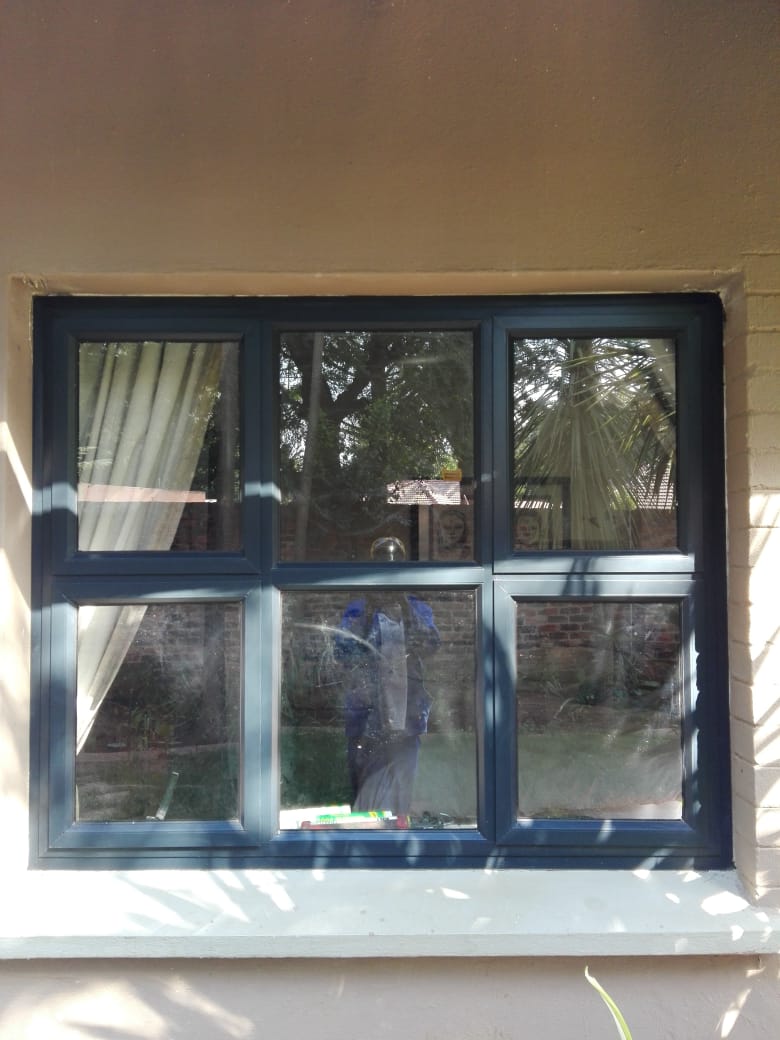
Dark aluminium six-pane window installed in a plastered wall
IMG · 037

Domestic Window Replacement

New aluminium window units glazed and finished in existing wall openings for a clean, low-maintenance result.

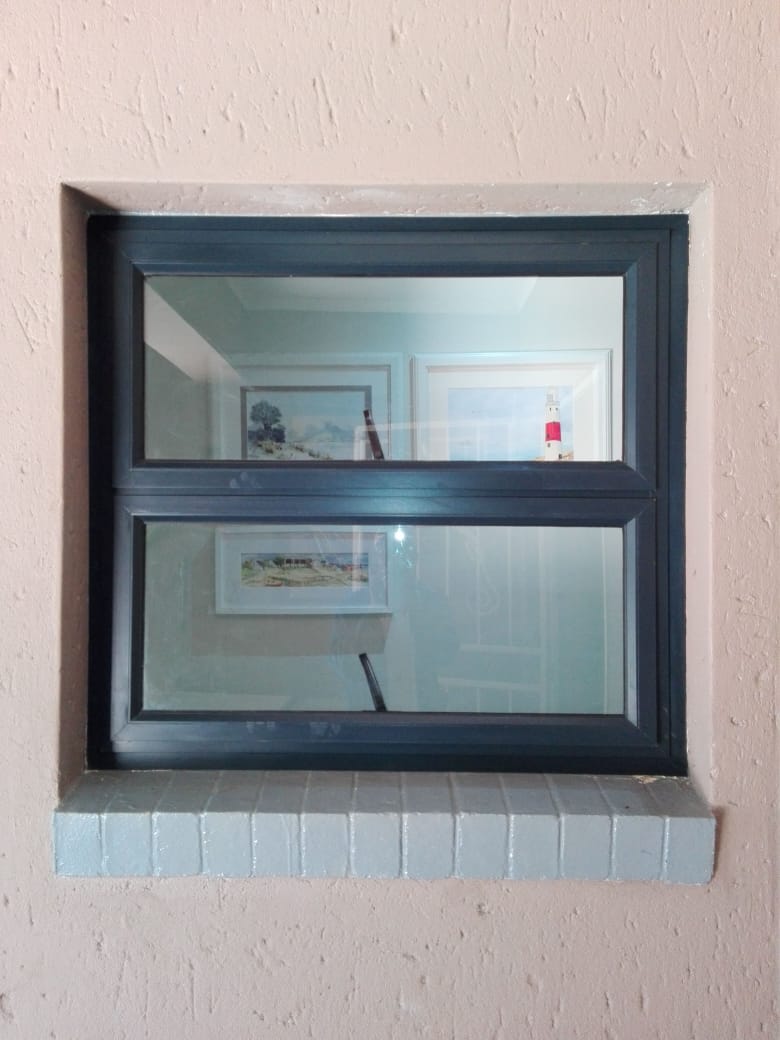
Compact dark aluminium top-hung window installed in an interior wall
IMG · 038
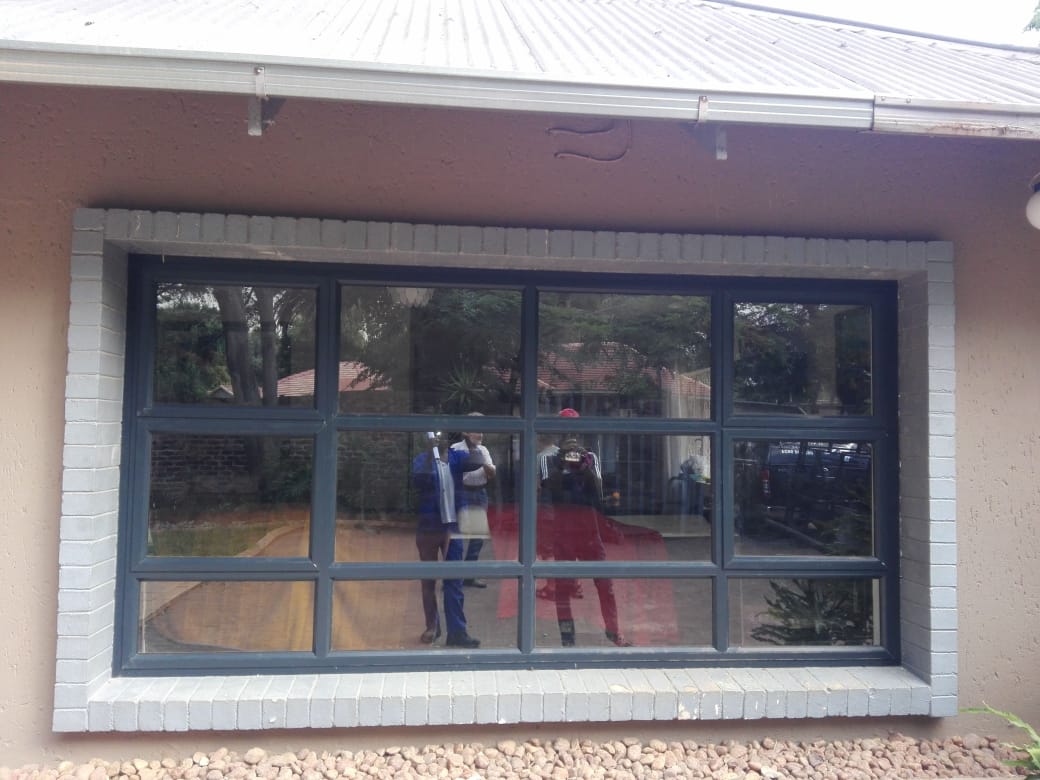
Wide dark aluminium multi-pane window installed under a corrugated roof
IMG · 039
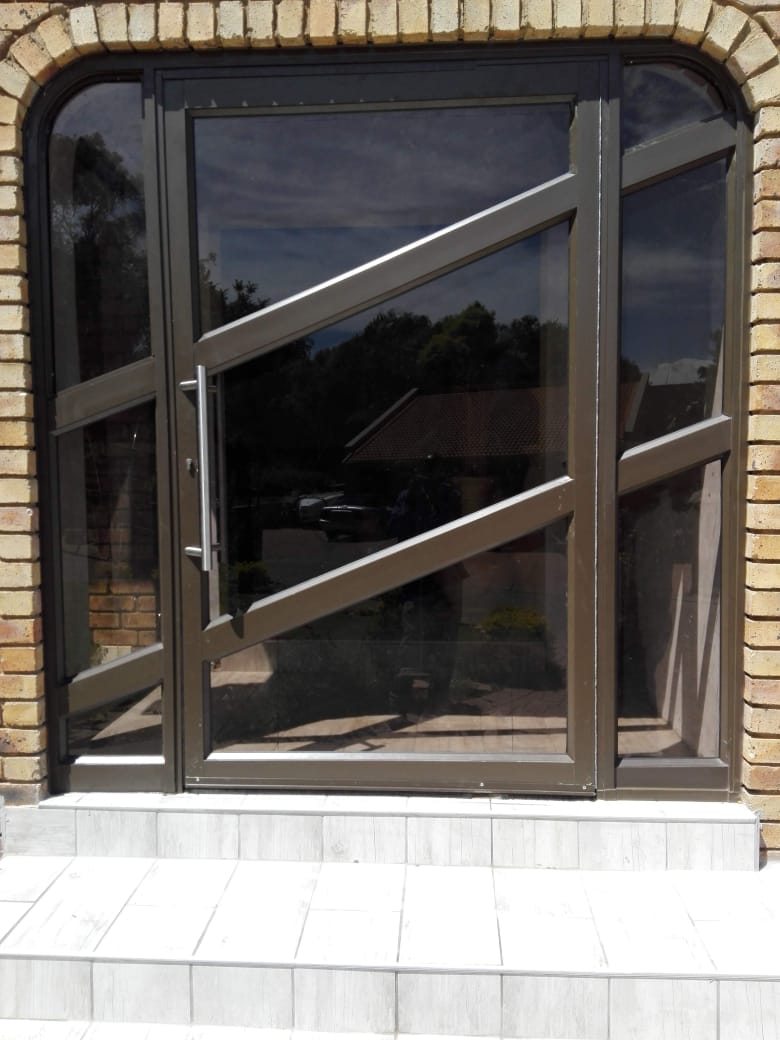
Arched aluminium pivoting entrance door with decorative glazing bars
IMG · 040

Custom Arched Door

Custom arched aluminium entrance door fabricated to shape and fitted with secure hardware and glazing detail.

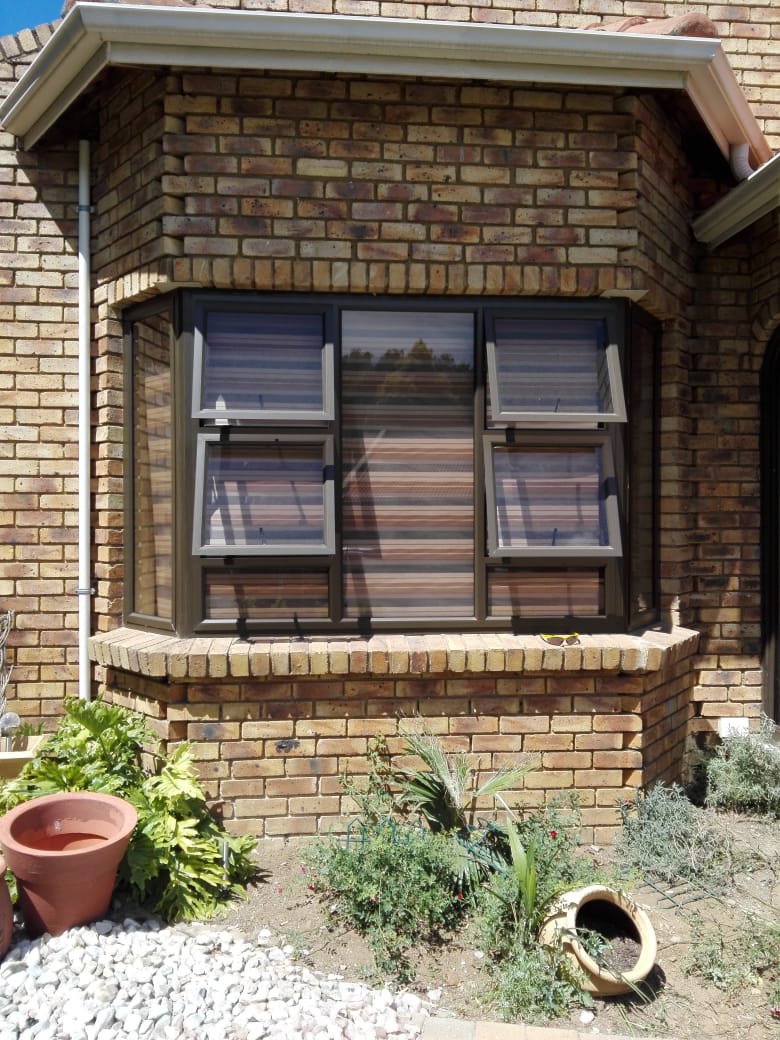
Aluminium bow window with openable top panes set in face brick bay
IMG · 041

Bow Window & Bay Detail

Bow window assembly with openable panes built into a brick bay, completing the facade's glazing detail.

NEXT / YOUR PROJECT

Need work like this completed?